
Fully Updated Single Family Home Located in the Highly Sought After District of South Fremont. Situated in a Quiet Court with Fantastic Curb Appeal: Stamped Concrete Driveway, Walk Ways, Side-Yard & Back-Yard Patio. Modern Open Floor Plan with Open Kitchen/Dining & Family-Room & Separate Living-Room off the Kitchen. Improvements include: Dual-Pane Windows: Fully Insulation with Blow-in Insulation in walls and attic: Plantation Shutters: All Copper Plumbing to the Street: Updated 200 Amp Electrical Panel with Permit (Appx. 2007) Family Room Addition with Permit (approx. 2007): Kitchen was updated with Oak Cabinets (Solid Wood Construction) & Granite Counters( Approx. 2007) All New Stainless Appliances, Microwave, Stove/Oven, Dishwasher & Refrigerator Installed (in 2024): New Furnace Installed(2025) Recent Updates All Completed for the Sale in October 2026 Included the Following: Laminate Plank Floors with Large Baseboards: New Exterior & Interior Paint with all Pop-Corn Ceilings Removed: Kitchen Cabinets Professionally Painted with New Handles Installed: Canned Recessed Lighting: Updated Light Fixtures & New Ceiling Fans: All New Electrical Outlets and Switches: This Home is Light & Bright with Plenty of Natural Sun Light: Walking distance to Parks, Schools & Shopping: Walking distance to Award-Winning Millard Elementary School & Parks. Centerville Middle & Kennedy High. Only Minutes Away from Pacific Commons/Shopping & Restaurants. Easy Commute Close to Dumbarton Bridge and I-680 & I-880. Minutes Away from Bart Stations. This Home is Turn Key & Move-In Ready! Open House Saturday 10-24-26 & Sunday 10-25-26 From 1PM to 4PM.
For sale
$1,350,000
5680 Coral Ct, Fremont, CA 94538
3beds
1,438sqft
Residential, Single Family Residence
Built in 1963
7,007 Square Feet Lot
$1,322,600 Zestimate®
$939/sqft
$-- HOA
What's special
Side-yard and back-yard patioFantastic curb appealQuiet courtModern open floor planAll new stainless appliancesGranite countersCanned recessed lighting
- 2 days
- 383
- 21
Zillow last checked:
Listing updated:
Listed by:
Timothy Blood DRE #01803305 510-673-2856,
Excel Realty,
Andrew Hong DRE #01882004 510-579-8437,
Excel Realty
Source: Bay East AOR,MLS#: 41151884
Facts & features
Interior
Bedrooms & bathrooms
- Bedrooms: 3
- Bathrooms: 2
- Full bathrooms: 2
Rooms
- Room types: 3 Bedrooms, 2 Baths, Family Room
Bathroom
- Features: Shower Over Tub, Tile, Tub
Kitchen
- Features: Counter - Solid Surface, Eat-in Kitchen, Electric Range/Cooktop, Microwave
Heating
- Forced Air
Cooling
- Ceiling Fan(s), Central Air
Appliances
- Included: Electric Range, Microwave, Gas Water Heater
- Laundry: In Garage
Features
- Counter - Solid Surface
- Flooring: Laminate, Tile
- Basement: Crawl Space
- Number of fireplaces: 1
- Fireplace features: Brick, Insert, Living Room, Wood Burning
Interior area
- Total structure area: 1,438
- Total interior livable area: 1,438 sqft
Video & virtual tour
Property
Parking
- Total spaces: 2
- Parking features: Attached, Garage Door Opener
- Garage spaces: 2
Features
- Levels: One
- Stories: 1
- Pool features: None
- Has view: Yes
- View description: Hills
Lot
- Size: 7,007 Square Feet
- Features: Rectangular Lot, Back Yard, Front Yard
Details
- Parcel number: 5312143
- Special conditions: Standard
Construction
Type & style
- Home type: SingleFamily
- Architectural style: Ranch
- Property subtype: Residential, Single Family Residence
Materials
- Stucco
- Roof: Composition
Condition
- Existing
- New construction: No
- Year built: 1963
Utilities & green energy
- Electric: No Solar
- Water: Public
Community & HOA
Community
- Subdivision: Southpark
HOA
- Has HOA: No
Location
- Region: Fremont
Financial & listing details
- Price per square foot: $939/sqft
- Tax assessed value: $321,067
- Price range: $1.4M - $1.4M
- Date on market: 10/21/2026
- Listing agreement: Excl Right
- Listing terms: Cash,Conventional
Estimated market value
$1,322,600
$1.26M - $1.39M
$4,183/mo
Price history
| Date | Event | Price |
|---|---|---|
| 10/21/2026 | Listed for sale | $1,350,000$939/sqft |
Source:  Bay East AOR #41151884 Report a problem | ||
Public tax history
| Year | Property taxes | Tax assessment |
|---|---|---|
| 2026 | -- | $321,067 +2% |
| 2025 | $4,394 +3.5% | $314,771 +2% |
| 2024 | $4,243 +3.1% | $308,599 +2% |
| 2023 | $4,115 +1.8% | $302,549 +2% |
| 2022 | $4,040 +2.4% | $296,618 +2% |
| 2021 | $3,946 +1.5% | $290,803 +1% |
| 2020 | $3,889 +1.1% | $287,821 +2% |
| 2019 | $3,848 +4.7% | $282,178 +2% |
| 2018 | $3,675 | $276,646 +2% |
| 2017 | $3,675 +2.1% | $271,222 +2% |
| 2016 | $3,601 +3.7% | $265,906 +1.5% |
| 2015 | $3,473 | $261,912 +2% |
| 2014 | $3,473 | $256,783 +0.5% |
| 2013 | -- | $255,624 +2% |
| 2012 | -- | $250,613 +2% |
| 2011 | -- | $245,699 +0.8% |
| 2010 | -- | $243,863 -0.2% |
| 2009 | -- | $244,444 +2% |
| 2008 | -- | $239,652 +2% |
| 2007 | -- | $234,953 +2% |
| 2006 | -- | $230,347 +2% |
| 2005 | -- | $225,831 +2% |
| 2004 | -- | $221,406 +1.9% |
| 2003 | -- | $217,349 +2% |
| 2002 | -- | $213,087 +17.3% |
| 2001 | $2,087 | $181,653 |
Find assessor info on the county website
Monthly payment
Est. payment
Payment breakdown
Explore the cost of this home by adjusting the details. Changes won't be saved.Climate risks
Neighborhood: Blacow

Similar homes
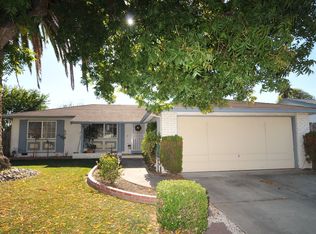
- $1,599,9994 bd2 ba1.7k sqft43037 Everglades Park Dr, Fremont, CA 94538For Sale
 MLS ID #41151629, Radhika Sharma. Bay East AOR
- $1,450,0003 bd2 ba1.4k sqft4852 Regents Park Ln, Fremont, CA 94538For Sale
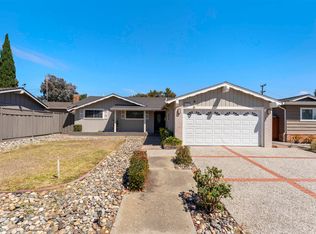 MLS ID #41147894, Timothy Blood. Bay East AOR
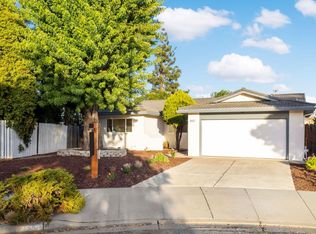
- $1,398,5003 bd2 ba1.6k sqft5891 Oleander Dr, Newark, CA 94560For Sale
 MLS ID #41151888, Scott Roberts. CCAR
- $1,658,0004 bd2 ba1.6k sqft4559 Balmoral Park Ct, Fremont, CA 94538For Sale
 MLS ID #ML82064650, Catherine Qian. MLSListings Inc
