
Charming single-family home in the highly sought-after Mission View Neighborhood of Fremont. Located on a quiet tree-lined street with amazing curb appeal, Featuring lush & mature landscaping. Large front & back yards. Freshly painted bedrooms. Updated kitchen with oak cabinets (solid wood construction) Corian counter-tops & subway tile backsplash. Updated bathroom with reglazed bathtub & tile shower enclosure. New bathroom vanity, faucet & lighting. Additional upgrades include high-end Mohawk laminate plank flooring throughout with wide baseboards. New Carpet in Garage Conversion family room. New wall furnace. Light and bright throughout, this home offers abundant natural sunlight and is within walking distance to Central Park (Lake Elizabeth), schools, and shopping. Conveniently located near Fremont’s top-rated schools, including Durham Elementary, Walters Jr. High, and Kennedy High, and just minutes from Pacific Commons, restaurants, the Dumbarton Bridge, I-680, I-880, and BART. Move-in ready. Open house: Saturday 10/17/26 & Sunday 10/18/26 from 1:30 to 4:3000 PM.
For sale
$1,050,000
40302 Condon St, Fremont, CA 94538
3beds
950sqft
Residential, Single Family Residence
Built in 1955
5,300 Square Feet Lot
$1,036,700 Zestimate®
$1,105/sqft
$-- HOA
What's special
New wall furnaceQuiet tree-lined streetAbundant natural sunlightFreshly painted bedroomsSubway tile backsplashLight and bright throughoutWide baseboards
- 47 days
- 975
- 24
Zillow last checked:
Listing updated:
Listed by:
Timothy Blood DRE #01803305 510-673-2856,
Excel Realty,
Desiree Shockey DRE #01983483 925-493-1521,
Excel Realty
Source: Bay East AOR,MLS#: 41147193
Facts & features
Interior
Bedrooms & bathrooms
- Bedrooms: 3
- Bathrooms: 1
- Full bathrooms: 1
Rooms
- Room types: 3 Bedrooms, 1 Bath, Main Entry, Converted Garage
Kitchen
- Features: Counter - Solid Surface, Dishwasher, Eat-in Kitchen, Electric Range/Cooktop, Disposal, Updated Kitchen
Heating
- Wall Furnace
Cooling
- Wall/Window Unit(s)
Appliances
- Included: Dishwasher, Electric Range
- Laundry: In Garage, Common Area
Features
- Counter - Solid Surface, Updated Kitchen
- Flooring: Laminate, Carpet
- Has fireplace: No
- Fireplace features: None
Interior area
- Total structure area: 950
- Total interior livable area: 950 sqft
Video & virtual tour
Property
Parking
- Total spaces: 1
- Parking features: Attached
- Garage spaces: 1
Features
- Levels: One
- Stories: 1
- Pool features: None
- Fencing: Fenced
Lot
- Size: 5,300 Square Feet
- Features: Rectangular Lot, Back Yard, Front Yard, Side Yard
Details
- Parcel number: 525801102
- Special conditions: Standard
- Other equipment: None
Construction
Type & style
- Home type: SingleFamily
- Architectural style: Craftsman
- Property subtype: Residential, Single Family Residence
Materials
- Stucco
- Roof: Other
Condition
- Existing
- New construction: No
- Year built: 1955
Utilities & green energy
- Electric: No Solar
- Sewer: Public Sewer
- Water: Public
Community & HOA
Community
- Subdivision: Mission View
HOA
- Has HOA: No
Location
- Region: Fremont
Financial & listing details
- Price per square foot: $1,105/sqft
- Tax assessed value: $254,634
- Price range: $1.1M - $1.1M
- Date on market: 9/4/2026
- Listing agreement: Excl Right
- Listing terms: Cash,Conventional,VA Loan,CalVet
Estimated market value
$1,036,700
$985,000 - $1.09M
$3,508/mo
Price history
| Date | Event | Price |
|---|---|---|
| 9/4/2026 | Listed for sale | $1,050,000+1826.6%$1,105/sqft |
Source:  Bay East AOR #41147193 Report a problem Bay East AOR #41147193 Report a problem | ||
| 10/27/1992 | Sold | $54,500$57/sqft |
Source: Agent Provided Report a problem | ||
Public tax history
| Year | Property taxes | Tax assessment |
|---|---|---|
| 2026 | -- | $254,634 +2% |
| 2025 | $3,629 +3.1% | $249,642 +2% |
| 2024 | $3,520 +3.3% | $244,747 +2% |
| 2023 | $3,409 +2% | $239,949 +2% |
| 2022 | $3,341 +2.3% | $235,244 +2% |
| 2021 | $3,264 +2.1% | $230,631 +1% |
| 2020 | $3,198 +1.1% | $228,267 +2% |
| 2019 | $3,164 +4.7% | $223,791 +2% |
| 2018 | $3,021 | $219,403 +2% |
| 2017 | $3,021 +2.2% | $215,102 +2% |
| 2016 | $2,957 +3.9% | $210,886 +1.5% |
| 2015 | $2,847 | $207,719 +2% |
| 2014 | $2,847 | $203,651 +0.5% |
| 2013 | -- | $202,731 +2% |
| 2012 | -- | $198,756 +2% |
| 2011 | -- | $194,860 +0.8% |
| 2010 | -- | $193,404 -0.2% |
| 2009 | -- | $193,864 +2% |
| 2008 | -- | $190,065 +2% |
| 2007 | -- | $186,338 +2% |
| 2006 | -- | $182,686 +2% |
| 2005 | -- | $179,104 +2% |
| 2004 | -- | $175,596 +1.9% |
| 2003 | -- | $172,377 +2% |
| 2002 | -- | $168,997 +2% |
| 2001 | $1,921 | $165,683 |
Find assessor info on the county website
Monthly payment
Est. payment
Payment breakdown
Explore the cost of this home by adjusting the details. Changes won't be saved.Climate risks
Neighborhood: Downtown
Similar homes
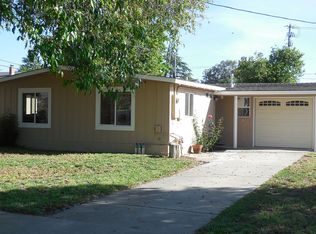
- $1,075,0003 bd1 ba1.2k sqft39628 Banyan Tree Rd, Fremont, CA 94538For Sale
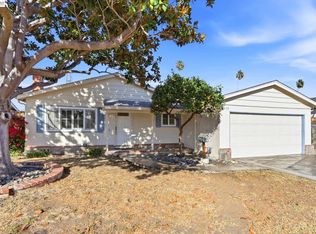 MLS ID #41149976, Sylvia So-Yi Wong. Bay East AOR
 - $1,198,0003 bd2 ba1.1k sqft3864 Jamestown Rd, Fremont, CA 94538For Sale
 MLS ID #426169846, Fatemah A. Nikchehi DRE #01703928, eXp Realty of Northern CA Inc.. SFAR
 - $1,275,0003 bd2 ba1.3k sqft3879 James Ave, Fremont, CA 94538For Sale
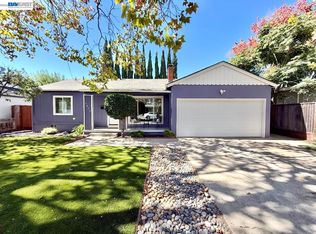 MLS ID #41149593, Gustavo Ruezga. Bay East AOR
 - $949,8883 bd3 ba1.3k sqft39269 Marbella Terraza #8N, Fremont, CA 94538For Sale
 MLS ID #ML82064756, Annie Culbertson. MLSListings Inc
