Welcome to this beautiful large corner lot, and well-maintained home nestled in a prime Union City location. The functional floor plan offers comfortable living, featuring a spacious living room. The generous size kitchen with maple cabinet, Stainless Steel free standing gas stove, opens seamlessly to the dining area, cozy family room with wood burning fireplace and leads to a large, private backyard—ideal for both everyday living and entertaining. The home includes a spacious primary bedroom with an updated en-suite bathroom, along with two additional well-sized bedrooms. Notable features include Tile roof, laminate wood flooring throughout, central heating/ AC, dual-pane windows, and fresh interior paint. Step outside to an inviting backyard retreat complete with a patio, perfect for hosting gatherings or relaxing after a long day with additional beautiful seasonal flowers plant and fruit trees to enjoy. Large yard is possible for 2 bedroom ADU. Conveniently located near downtown Union City, just blocks from BART and bus lines, restaurants, grocery stores, libraries, banks, James Logan High School, Quarry Lakes, Alameda Creek, and Arroyo Park with playgrounds and public tennis courts. Enjoy an easy commute to Silicon Valley’s major tech hubs. This is truly an incredible opportunity not to be missed!
For sale
$1,199,000
2502 Begonia St, Union City, CA 94587
3beds
1,382sqft
Residential, Single Family Residence
Built in 1971
7,008 Square Feet Lot
$1,199,600 Zestimate®
$868/sqft
$-- HOA
What's special
Updated en-suite bathroomInviting backyard retreatTwo additional well-sized bedroomsLarge private backyardFresh interior paintGenerous size kitchenLarge corner lot
- 49 days
- 1,125
- 53
Zillow last checked:
Listing updated:
Listed by:
Poyen Gono DRE #01483658 510-303-1353,
Coldwell Banker Realty,
Meihua Jin DRE #01915549 510-304-5987,
Coldwell Banker Realty
Source: Bay East AOR,MLS#: 41147007
Facts & features
Interior
Bedrooms & bathrooms
- Bedrooms: 3
- Bathrooms: 2
- Full bathrooms: 2
Rooms
- Room types: 3 Bedrooms, 2 Baths, Family Room
Bathroom
- Features: Shower Over Tub, Window, Stall Shower, Tile, Updated Baths
Kitchen
- Features: 220 Volt Outlet, Stone Counters, Dishwasher, Gas Range/Cooktop, Range/Oven Free Standing, Refrigerator, Updated Kitchen
Heating
- Forced Air
Cooling
- Central Air
Appliances
- Included: Dishwasher, Gas Range, Free-Standing Range, Refrigerator, Gas Water Heater
- Laundry: Hookups Only, In Garage
Features
- Updated Kitchen
- Flooring: Laminate
- Number of fireplaces: 1
- Fireplace features: Family Room, Wood Burning
Interior area
- Total structure area: 1,382
- Total interior livable area: 1,382 sqft
Video & virtual tour
Property
Parking
- Total spaces: 2
- Parking features: Attached, Garage Door Opener
- Garage spaces: 2
Features
- Levels: One
- Stories: 1
- Patio & porch: Covered
- Pool features: None
- Fencing: Fenced
Lot
- Size: 7,008 Square Feet
- Features: Corner Lot, Back Yard, Front Yard
Details
- Parcel number: 87105
- Special conditions: Standard
Construction
Type & style
- Home type: SingleFamily
- Architectural style: Contemporary
- Property subtype: Residential, Single Family Residence
Materials
- Stucco
- Roof: Tile
Condition
- Existing
- New construction: No
- Year built: 1971
Utilities & green energy
- Electric: No Solar, 220 Volts in Kitchen, 220 Volts in Laundry
- Sewer: Public Sewer
- Water: Public
Community & HOA
Community
- Subdivision: Creekside
HOA
- Has HOA: No
Location
- Region: Union City
Financial & listing details
- Price per square foot: $868/sqft
- Tax assessed value: $151,927
- Price range: $1.2M - $1.2M
- Date on market: 9/2/2026
- Listing agreement: Excl Right
- Listing terms: Cash,Conventional
- Electric utility on property: Yes
Estimated market value
$1,199,600
$1.14M - $1.26M
$3,843/mo
Price history
| Date | Event | Price |
|---|---|---|
| 9/18/2026 | Listed for sale | $1,199,000$868/sqft |
Source:  Bay East AOR #41147007 Report a problem Bay East AOR #41147007 Report a problem | ||
| 9/11/2026 | Pending sale | $1,199,000$868/sqft |
Source: Bay East AOR #41147007 Report a problem | ||
| 9/3/2026 | Listed for sale | $1,199,000+79.6%$868/sqft |
Source: Bay East AOR #41147007 Report a problem | ||
| 11/10/2016 | Sold | $667,500-3.2%$483/sqft |
Source: Bay East AOR #40754513 Report a problem | ||
| 9/3/2016 | Pending sale | $689,888$499/sqft |
Source: Coldwell Banker Residential Brokerage - Fremont #40754513 Report a problem | ||
| 8/26/2016 | Listed for sale | $689,888$499/sqft |
Source: Coldwell Banker Residential Brokerage - Fremont #40754513 Report a problem | ||
Public tax history
| Year | Property taxes | Tax assessment |
|---|---|---|
| 2026 | -- | $151,927 +2% |
| 2025 | $2,727 -18.2% | $148,947 +2% |
| 2024 | $3,334 +5.4% | $146,027 +2% |
| 2023 | $3,164 +3% | $143,165 +2% |
| 2022 | $3,073 +2.4% | $140,357 +2% |
| 2021 | $3,002 +0.4% | $137,606 +1% |
| 2020 | $2,990 -0.2% | $136,195 +2% |
| 2019 | $2,995 -69% | $133,526 +2% |
| 2018 | $9,674 | $130,908 -80.4% |
| 2017 | $9,674 +378.3% | $667,500 +894.7% |
| 2016 | $2,023 +14.9% | $67,105 +1.5% |
| 2015 | $1,760 | $66,097 +2% |
| 2014 | $1,760 | $64,802 +0.5% |
| 2013 | -- | $64,509 +2% |
| 2012 | -- | $63,244 +2% |
| 2011 | -- | $62,004 +0.8% |
| 2010 | -- | $61,541 -0.2% |
| 2009 | -- | $61,688 +2% |
| 2008 | -- | $60,479 +2% |
| 2007 | -- | $59,293 +2% |
| 2006 | -- | $58,130 +2% |
| 2005 | -- | $56,990 +2% |
| 2004 | -- | $55,874 +1.9% |
| 2003 | -- | $54,850 +2% |
| 2002 | -- | $53,775 +2% |
| 2001 | $1,129 | $52,720 |
Find assessor info on the county website
Monthly payment
Est. payment
Payment breakdown
Explore the cost of this home by adjusting the details. Changes won't be saved.Climate risks
Neighborhood: 94587
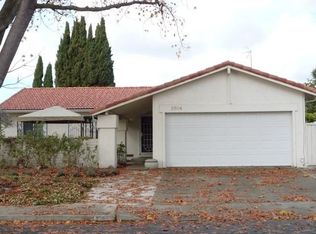
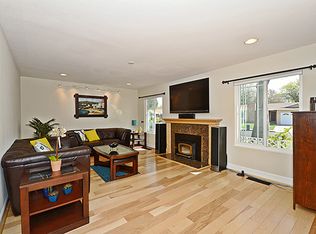
Similar homes
- $1,388,0003 bd2 ba1.5k sqft34838 Lilac St, Union City, CA 94587For Sale
 MLS ID #41144946, Heman Galzie. Bay East AOR
 - $1,149,0003 bd2 ba1.3k sqft3213 San Luces Way, Union City, CA 94587For Sale
 MLS ID #ML82062952, Francisco Gonzalez. MLSListings Inc
 - $1,350,0004 bd2 ba1.5k sqft4624 Delores Dr, Union City, CA 94587For Sale
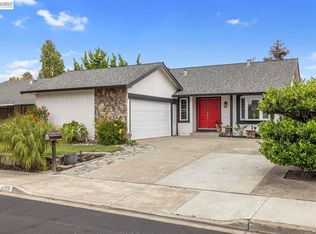 MLS ID #41148803, Miles Lawson. Bay East AOR
 - $1,398,8883 bd2 ba1.3k sqft4513 Birchwood Ct, Union City, CA 94587For Sale
 MLS ID #ML82057876, Maggie Guo. MLSListings Inc
