Welcome to this beautifully maintained 3-bedroom, 2.5-bath home offering approximately 1,532 square feet of comfortable living space in one of Union City's most desirable communities.
The inviting floor plan features spacious living and dining areas filled with natural light, a well-appointed kitchen, and a generous primary suite with ample closet space. Two additional bedrooms provide flexibility for family, guests, or a home office.
Step outside to a private backyard retreat with direct access to the community pool and clubhouse, creating the perfect setting for relaxing, entertaining, and enjoying an active lifestyle. Whether hosting gatherings or enjoying a quiet evening outdoors, this unique location offers exceptional convenience and privacy.
Ideally situated near libraries, parks, shopping, dining, schools, and major commuter routes, this home combines comfort, functionality, and a highly sought-after neighborhood setting.
Don't miss this opportunity to own a wonderful home with resort-style community amenities in the heart of Union City.
For sale
Price cut: $39K (8/13)
$950,000
2337 Royal Ann Dr, Union City, CA 94587
3beds
1,503sqft
Townhouse, Residential
Built in 1981
-- sqft lot
$-- Zestimate®
$632/sqft
$518/mo HOA
What's special
- 63 days
- 548
- 8
Zillow last checked:
Listing updated:
Listed by:
Sharon Chen 01974553 408-429-9046,
Green Valley Realty USA 408-512-5712
Source: MLSListings Inc,MLS#: ML82052356
Facts & features
Interior
Bedrooms & bathrooms
- Bedrooms: 3
- Bathrooms: 3
- Full bathrooms: 2
- 1/2 bathrooms: 1
Dining room
- Features: DiningAreainLivingRoom, EatinKitchen
Family room
- Features: NoFamilyRoom
Heating
- Forced Air, Gas
Cooling
- None
Features
- Number of fireplaces: 1
- Fireplace features: Wood Burning
Interior area
- Total structure area: 1,503
- Total interior livable area: 1,503 sqft
Video & virtual tour
Property
Parking
- Total spaces: 2
- Parking features: Attached
- Attached garage spaces: 2
Features
- Pool features: Community
Details
- Parcel number: 4860100026
- Zoning: R-1
- Special conditions: Standard
Construction
Type & style
- Home type: Townhouse
- Property subtype: Townhouse, Residential
Materials
- Foundation: Crawl Space
- Roof: Tile
Condition
- New construction: No
- Year built: 1981
Utilities & green energy
- Gas: PublicUtilities
- Sewer: Public Sewer
- Water: Public
- Utilities for property: Public Utilities, Water Public
Community & HOA
HOA
- Has HOA: Yes
- HOA fee: $518 monthly
Location
- Region: Union City
Financial & listing details
- Price per square foot: $632/sqft
- Tax assessed value: $900,000
- Date on market: 6/26/2026
- Listing agreement: ExclusiveRightToSell
Estimated market value
Not available
Estimated sales range
Not available
Not available
Price history
| Date | Event | Price |
|---|---|---|
| 8/13/2026 | Price change | $950,000-3.9%$632/sqft |
Source:  MLSListings Inc #ML82052356 Report a problem MLSListings Inc #ML82052356 Report a problem | ||
| 7/30/2026 | Price change | $989,000-1.1%$658/sqft |
Source: MLSListings Inc #ML82052356 Report a problem | ||
| 6/26/2026 | Listed for sale | $999,888+6.4%$665/sqft |
Source: MLSListings Inc #ML82052356 Report a problem | ||
| 10/18/2024 | Sold | $940,000-5.5%$625/sqft |
Source:  Bay East AOR #41072066 Report a problem Bay East AOR #41072066 Report a problem | ||
| 10/7/2024 | Pending sale | $995,000$662/sqft |
Source:  bridgeMLS/CCAR/Bay East AOR #41072066 Report a problem bridgeMLS/CCAR/Bay East AOR #41072066 Report a problem | ||
| 9/26/2024 | Listed for sale | $995,000$662/sqft |
Source: bridgeMLS/CCAR/Bay East AOR #41072066 Report a problem | ||
| 9/21/2024 | Pending sale | $995,000$662/sqft |
Source: bridgeMLS/CCAR/Bay East AOR #41072066 Report a problem | ||
| 9/5/2024 | Listed for sale | $995,000+15.7%$662/sqft |
Source: bridgeMLS/CCAR/Bay East AOR #41072066 Report a problem | ||
| 6/26/2024 | Listing removed | -- |
Source: bridgeMLS/CCAR/Bay East AOR #41057644 Report a problem | ||
| 5/24/2024 | Price change | $860,000-2.1%$572/sqft |
Source: bridgeMLS/CCAR/Bay East AOR #41057644 Report a problem | ||
| 5/13/2024 | Listed for sale | $878,888$585/sqft |
Source: bridgeMLS/CCAR/Bay East AOR #41057644 Report a problem | ||
Public tax history
| Year | Property taxes | Tax assessment |
|---|---|---|
| 2026 | -- | $900,000 -4.3% |
| 2025 | $12,697 +118.2% | $940,000 +154.4% |
| 2024 | $5,820 +3.8% | $369,567 +2% |
| 2023 | $5,605 +2.1% | $362,321 +2% |
| 2022 | $5,492 +2.2% | $355,218 +2% |
| 2021 | $5,372 +1.8% | $348,253 +1% |
| 2020 | $5,275 -0.8% | $344,683 +2% |
| 2019 | $5,319 +5% | $337,926 +2% |
| 2018 | $5,067 | $331,302 +2% |
| 2017 | $5,067 +3.8% | $324,806 +2% |
| 2016 | $4,882 +5.8% | $318,438 +1.5% |
| 2015 | $4,615 | $313,655 +2% |
| 2014 | $4,615 | $307,513 +0.5% |
| 2013 | -- | $306,124 +2% |
| 2012 | -- | $300,122 +2% |
| 2011 | -- | $294,237 +0.8% |
| 2010 | -- | $292,039 -0.2% |
| 2009 | -- | $292,734 +2% |
| 2008 | -- | $286,994 +2% |
| 2007 | -- | $281,367 +2% |
| 2006 | -- | $275,852 +2% |
| 2005 | -- | $270,445 +2% |
| 2004 | -- | $265,143 +1.9% |
| 2003 | -- | $260,284 +2% |
| 2002 | -- | $255,180 +2% |
| 2001 | $3,313 | $250,179 |
Find assessor info on the county website
Monthly payment
Est. payment
Payment breakdown
Explore the cost of this home by adjusting the details. Changes won't be saved.Climate risks
Neighborhood: 94587
Nearby schools
Schools provided by the listing agent
- District: NewHavenUnified
Source: MLSListings Inc. This data may not be complete. We recommend contacting the local school district to confirm school assignments for this home.
- $848,7003 bd2 ba1.6k sqft2321 Royal Ann Dr, Union City, CA 94587Off Market

- $949,3003 bd2 ba1.6k sqft2319 Royal Ann Dr, Union City, CA 94587Off Market
- $830,1003 bd2 ba1.5k sqft2317 Royal Ann Dr #24, Union City, CA 94587Off Market
- $788,5003 bd2 ba1.5k sqft2315 Royal Ann Dr, Union City, CA 94587Off Market
Similar homes
- $949,8883 bd3 ba1.2k sqft38717 Huntington Cir, Fremont, CA 94536For Sale
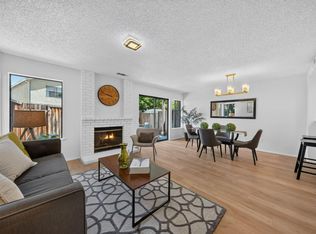 MLS ID #ML82058866, Blanca Medellin. MLSListings Inc
 - $678,0002 bd3 ba1.1k sqft32060 Paloma Ct, Union City, CA 94587For Sale
 MLS ID #ML82055826, Roy Chu. MLSListings Inc
 - $899,0003 bd2 ba1.1k sqft25608 Barnard St, Hayward, CA 94545For Sale
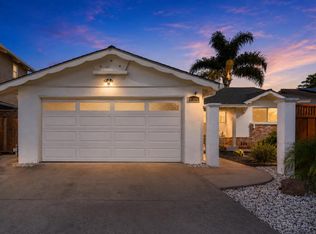 MLS ID #ML82056392, Maggie Chien. MLSListings Inc
 - $748,8883 bd3 ba1.6k sqft539 Blue Jay Dr, Hayward, CA 94544For Sale
 MLS ID #ML82040523, Diana Campos-Gomez. MLSListings Inc
Local buyer's agents are ready to help
