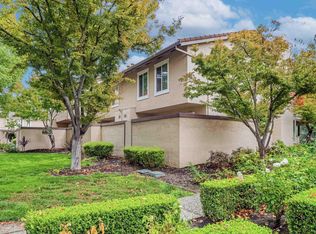
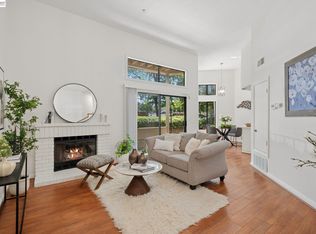
One of the Most affordable property, Experience refined living in the heart of Pleasanton, just a short stroll from vibrant Main Street's dining, boutique shopping, and entertainment. Located in the highly sought-after Amador Valley High School district, this beautifully updated 3-bedroom home blends luxury with everyday convenience. Showcasing over $100,000 in premium upgrades, the freshly painted interior features engineered hardwood flooring, a custom fireplace mantle, and energy-efficient LED recessed lighting. The designer kitchen offers elegant quartz countertops and premium finishes. Rarely available, this is one of only a few homes in the community with 2.5 permitted bathrooms. Crafted by a premier Silicon Valley builder, the spa-inspired bathrooms showcase imported Italian tile and precision German fixtures. Additional upgrades include dual-pane windows, central A/C, a brand-new water heater, and a new washer and dryer. Upstairs features new flooring throughout all three bedrooms. Enjoy a private stone-tiled courtyard with built-in storage, plus dedicated carport parking at your doorstep. Nestled beside a tranquil creek with scenic walking paths, this move-in-ready home delivers exceptional comfort, style, and one of Pleasanton's most desirable walkable lifestyles.
For sale
$819,000
4428 Del Valle Pkwy, Pleasanton, CA 94566
3beds
1,280sqft
:
Get pre-qualified$5,988/mo
Townhouse, Residential
Built in 1978
-- sqft lot
$-- Zestimate®
$640/sqft
$426/mo HOA
What's special
- 44 days |
- 1,148 |
- 43 |
Zillow last checked:
Listing updated:
Listed by:
Gurjeet Rai 02149422 408-802-5303,
Doorlight Inc 844-413-8326
Source: MLSListings Inc,MLS#: ML82052573
Facts & features
Interior
Bedrooms & bathrooms
- Bedrooms: 3
- Bathrooms: 3
- Full bathrooms: 2
- 1/2 bathrooms: 1
Bedroom
- Features: WalkinCloset
Bathroom
- Features: Tile, UpdatedBaths
Dining room
- Features: DiningArea
Family room
- Features: SeparateFamilyRoom
Heating
- Central Forced Air
Cooling
- Central Air
Appliances
- Included: Oven/Range, Refrigerator, Washer/Dryer
- Laundry: Inside
Features
- Walk-In Closet(s)
- Flooring: Hardwood, Tile
- Number of fireplaces: 1
- Fireplace features: Living Room
Interior area
- Total structure area: 1,280
- Total interior livable area: 1,280 sqft
Video & virtual tour
Property
Parking
- Total spaces: 2
- Parking features: Assigned, Carport, On Street, Parking Area
- Carport spaces: 2
Features
- Stories: 2
Details
- Parcel number: 9463370039
- Zoning: Residential
- Special conditions: Standard
Construction
Type & style
- Home type: Townhouse
- Property subtype: Townhouse, Residential
Materials
- Foundation: Slab
- Roof: Tile
Condition
- New construction: No
- Year built: 1978
Utilities & green energy
- Gas: PublicUtilities
- Sewer: Public Sewer
- Water: Public
- Utilities for property: Public Utilities, Water Public
Community & HOA
HOA
- Has HOA: Yes
- HOA fee: $426 monthly
Location
- Region: Pleasanton
Financial & listing details
- Price per square foot: $640/sqft
- Tax assessed value: $789,628
- Date on market: 6/29/2026
- Listing agreement: ExclusiveRightToSell
- Listing terms: CashorConventionalLoan
Estimated market value
Not available
Estimated sales range
Not available
Not available
Price history
| Date | Event | Price |
|---|---|---|
| 6/29/2026 | Listed for sale | $819,000+36.7%$640/sqft |
Source:  MLSListings Inc #ML82052573 Report a problem MLSListings Inc #ML82052573 Report a problem | ||
| 2/26/2026 | Listing removed | $3,900$3/sqft |
Source: Zillow Rentals Report a problem | ||
| 2/19/2026 | Listed for rent | $3,900$3/sqft |
Source: Zillow Rentals Report a problem | ||
| 2/11/2026 | Listing removed | $3,900$3/sqft |
Source: Zillow Rentals Report a problem | ||
| 1/2/2026 | Listed for rent | $3,900-1%$3/sqft |
Source: Zillow Rentals Report a problem | ||
| 12/19/2025 | Listing removed | $3,940$3/sqft |
Source: Zillow Rentals Report a problem | ||
| 10/20/2025 | Listing removed | $599,000$468/sqft |
Source:  Bay East AOR #41108666 Report a problem Bay East AOR #41108666 Report a problem | ||
| 10/10/2025 | Listed for rent | $3,940+1%$3/sqft |
Source: Zillow Rentals Report a problem | ||
| 9/22/2025 | Price change | $599,000-32.3%$468/sqft |
Source: Bay East AOR #41108666 Report a problem | ||
| 8/22/2025 | Listed for sale | $885,000+30.1%$691/sqft |
Source: Bay East AOR #41108666 Report a problem | ||
| 1/9/2024 | Listing removed | -- |
Source: Bay East AOR #41043350 Report a problem | ||
| 12/6/2023 | Listed for rent | $3,900$3/sqft |
Source: Bay East AOR #41043350 Report a problem | ||
| 12/5/2023 | Listing removed | -- |
Source: Zillow Rentals Report a problem | ||
| 10/25/2023 | Listed for rent | $3,900$3/sqft |
Source: Zillow Rentals Report a problem | ||
| 7/12/2022 | Listing removed | -- |
Source: Zillow Rental Manager Report a problem | ||
| 6/28/2022 | Listed for rent | $3,900$3/sqft |
Source: Zillow Rental Manager Report a problem | ||
| 3/29/2018 | Sold | $680,000+7.1%$531/sqft |
Source: Bay East AOR #40812213 Report a problem | ||
| 3/12/2018 | Pending sale | $635,000$496/sqft |
Source: Re/Max Accord #40812213 Report a problem | ||
| 3/1/2018 | Listed for sale | $635,000+98.4%$496/sqft |
Source: Re/Max Accord #40812213 Report a problem | ||
| 6/9/2011 | Sold | $320,000-15.6%$250/sqft |
Source: Bay East AOR #40510862 Report a problem | ||
| 9/4/2010 | Listing removed | $379,000$296/sqft |
Source: RE/MAX ACCORD #40479115 Report a problem | ||
| 7/30/2010 | Price change | $379,000-5%$296/sqft |
Source: RE/MAX ACCORD #40479115 Report a problem | ||
| 6/22/2010 | Listed for sale | $399,000+12.4%$312/sqft |
Source: RE/MAX ACCORD #40472394 Report a problem | ||
| 6/28/2003 | Sold | $355,000$277/sqft |
Source: Bay East AOR #11181970 Report a problem | ||
Public tax history
| Year | Property taxes | Tax assessment |
|---|---|---|
| 2025 | -- | $789,628 +2% |
| 2024 | $9,147 +1.2% | $774,146 +2% |
| 2023 | $9,042 +5.5% | $758,967 +2% |
| 2022 | $8,567 +4.7% | $744,088 +4.1% |
| 2021 | $8,181 +1.3% | $714,794 +1% |
| 2020 | $8,077 -1.2% | $707,471 +2% |
| 2019 | $8,175 +406.3% | $693,600 +415.1% |
| 2018 | $1,615 | $134,645 +2% |
| 2017 | $1,615 +8.7% | $132,005 +2% |
| 2016 | $1,486 +0.1% | $129,418 +1.5% |
| 2015 | $1,484 | $127,474 +2% |
| 2014 | $1,484 | $124,977 +0.5% |
| 2013 | -- | $124,414 -61.1% |
| 2012 | -- | $320,000 -1.5% |
| 2011 | -- | $325,000 -7.9% |
| 2010 | -- | $353,000 +7% |
| 2009 | -- | $330,000 -15.7% |
| 2008 | -- | $391,433 +2% |
| 2007 | -- | $383,757 +2% |
| 2006 | -- | $376,235 +2% |
| 2005 | -- | $368,858 +2% |
| 2004 | -- | $361,627 +94.3% |
| 2003 | -- | $186,099 +2% |
| 2002 | -- | $182,449 +2% |
| 2001 | $2,035 | $178,873 |
Find assessor info on the county website
Monthly payment
Est. payment
Payment breakdown
Explore the cost of this home by adjusting the details. Changes won't be saved.Climate risks
Neighborhood: 94566
Nearby schools
GreatSchools rating
- 7/10Alisal Elementary SchoolGrades: K-5Distance: 0.5 mi
- 9/10Harvest Park Middle SchoolGrades: 6-8Distance: 0.7 mi
- 10/10Amador Valley High SchoolGrades: 9-12Distance: 0.2 mi
Schools provided by the listing agent
- Elementary: AlisalElementary_2
- Middle: HarvestParkMiddle
- High: AmadorValleyHigh_2
- District: PleasantonUnified
Source: MLSListings Inc. This data may not be complete. We recommend contacting the local school district to confirm school assignments for this home.
- $--3 bd3 ba1.2k sqft4428 Del Valle Pkwy #4428, Pleasanton, CA 94566Off Market

- $742,000-- bd-- ba1.2k sqft4424 Del Valle Pkwy, Pleasanton, CA 94566Off Market
- $820,6003 bd2 ba1.2k sqft4432 Del Valle Pkwy, Pleasanton, CA 94566Off Market

- $788,0003 bd2 ba1.2k sqft4436 Del Valle Pkwy, Pleasanton, CA 94566Sold
- $705,2003 bd2 ba1.2k sqft4488 Del Valle Pkwy, Pleasanton, CA 94566Off Market
- $820,0003 bd3 ba1.2k sqft4456 Del Valle Pkwy, Pleasanton, CA 94566Off Market
- $778,9003 bd2 ba1.2k sqft4448 Del Valle Pkwy, Pleasanton, CA 94566Off Market
- $847,3003 bd3 ba1.2k sqft4452 Del Valle Pkwy, Pleasanton, CA 94566Off Market
A local agent can set up tours, give advice and negotiate with sellers.
Similar homes
- $875,0003 bd3 ba1.6k sqftWellington, Pleasanton, CA 94566For Sale
 MLS ID #41144378, Jessica Su. Bay East AOR
 - $725,0002 bd3 ba1.2k sqft226 Birch Creek Dr, Pleasanton, CA 94566For Sale
 MLS ID #41129375, Rachel Barrios. bridgeMLS/CCAR/Bay East AOR
 - $649,0002 bd2 ba1k sqftCasa Mission, Pleasanton, CA 94566For Sale
 MLS ID #41139326, Jacob Ackman. Bay East AOR
 - $629,0002 bd2 ba938 sqftSmoketree Comm, Pleasanton, CA 94566For Sale
 MLS ID #41143830, Joel M. Padama. Bay East AOR
 - $780,0002 bd3 ba1.1k sqftWoodlands, Dublin, CA 94568For SaleMLS ID #41142894, Cindy Han. Bay East AOR
- $649,0003 bd2 ba1.1k sqftNot Listed, Pleasanton, CA 94588For SaleMLS ID #41136135, Kim Deol. Bay East AOR
- $755,0003 bd3 ba1.4k sqftNorthwood Cmn, Livermore, CA 94551For SaleMLS ID #41141608, Joanne McIntyre. Bay East AOR
- $799,9502 bd3 ba1.3k sqftCal Highlands, Dublin, CA 94568For SaleMLS ID #41142523, Joseph Flores. Bay East AOR
- $999,9903 bd3 ba1.5k sqftThe Gables, Pleasanton, CA 94588For SaleMLS ID #41137511, Cindy Han. Bay East AOR
- $950,0003 bd3 ba1.5k sqftSilvergate Hi, Dublin, CA 94568For SaleMLS ID #41144227, Keith Kang. Bay East AOR
- $639,0002 bd2 ba1.1k sqft3696 Woodbine Way, Pleasanton, CA 94588New ConstructionMLS ID #ML82052965, Amanda Lu. MLSListings Inc
- $869,9993 bd2 ba1.2k sqft1610 Bluebell Dr, Livermore, CA 94551For SaleMLS ID #ML82056455, Eddie Oberoi. MLSListings Inc
- $799,9003 bd3 ba1.3k sqftCal Highlands, Dublin, CA 94568For SaleMLS ID #41136632, Meraj Khan. Bay East AOR
- $1,200,0003 bd2 ba1.3k sqft4023 Page Ct, Pleasanton, CA 94588For SaleMLS ID #41144352, David Flashberger. Bay East AOR
- $849,8003 bd2 ba1.2k sqftNot Listed, Fremont, CA 94538For SaleMLS ID #41138968, Tim S. Wang. Bay East AOR
- $678,0002 bd3 ba1.1k sqft32060 Paloma Ct, Union City, CA 94587For SaleMLS ID #ML82055826, Roy Chu. MLSListings Inc
- $734,8002 bd3 ba1.4k sqft3684 Finnian Way, Dublin, CA 94568For SaleMLS ID #ML82050429, Steve Ahn. MLSListings Inc
- $799,8882 bd2 ba1k sqft886 Fascination Pl, Milpitas, CA 95035For SaleMLS ID #ML82056897, Stephanie Yue. MLSListings Inc
- $699,9503 bd2 ba1.1k sqft4674 Balboa Way, Fremont, CA 94536For SaleMLS ID #ML82054739, Lisa Nguyen. MLSListings Inc
- $998,0003 bd3 ba1.6k sqftNot Listed, Dublin, CA 94568For SaleMLS ID #41138918, Xuejiao Wang. Bay East AOR
Local buyer's agents are ready to help
