Welcome to this stunning, turnkey townhouse nestled in one of Pleasanton’s most serene and highly sought-after communities. The charm begins at the front entrance, where vibrant, seller-planted flowers add beautiful color and curb appeal to your private entryway. Inside, the home features a freshly painted interior that creates a bright, modern atmosphere. The centerpiece of this residence is the beautifully remodeled kitchen, boasting newly refreshed cabinetry and a stylish design perfect for daily living and entertaining. Located in a quiet, park-like community surrounded by lush green belts, this property offers a peaceful retreat. It is a true commuter’s dream, providing incredibly quick access to both I-580 and I-680, yet it remains a whisper-quiet sanctuary with absolutely zero highway noise. Unbeatable convenience is right at your doorstep, as you are just moments away from the premier Stoneridge Shopping Center, BART, vibrant downtown, and Pleasanton’s award-winning schools. A massive financial bonus for the savvy buyer: the HOA covers exterior building maintenance, including the roof. In today's market, this significantly lowers your home insurance premiums and eliminates future out-of-pocket repair costs. Completely move-in ready and low-maintenance, this peaceful gem offers the ultimate carefree lifestyle!
For sale
$999,888
7483 Stonedale Dr, Pleasanton, CA 94588
3beds
1,500sqft
:
Get pre-qualified$7,363/mo
Residential, Townhouse
Built in 1988
1,521 Square Feet Lot
$-- Zestimate®
$667/sqft
$435/mo HOA
What's special
Quiet park-like communityPrivate entrywayStylish designBright modern atmosphereFreshly painted interiorVibrant seller-planted flowersBeautifully remodeled kitchen
- 53 days |
- 890 |
- 32 |
Zillow last checked:
Listing updated:
Listed by:
Cindy Han DRE #01997284 925-719-5847,
Coldwell Banker Realty,
Lili Chen DRE #02284227 925-856-2778
Source: Bay East AOR,MLS#: 41137511
Facts & features
Interior
Bedrooms & bathrooms
- Bedrooms: 3
- Bathrooms: 3
- Full bathrooms: 2
- Partial bathrooms: 1
Rooms
- Room types: 0.5 Bath, 3 Bedrooms, 2 Baths, Primary Bedrm Suite - 1
Kitchen
- Features: Stone Counters, Dishwasher, Disposal, Gas Range/Cooktop, Ice Maker Hookup, Microwave, Self-Cleaning Oven
Heating
- Forced Air
Cooling
- Ceiling Fan(s)
Appliances
- Included: Dishwasher, Gas Range, Plumbed For Ice Maker, Microwave, Self Cleaning Oven
- Laundry: Common Area
Features
- Flooring: Hardwood, Linoleum, Tile
- Windows: Double Pane Windows, Window Coverings
- Number of fireplaces: 1
- Fireplace features: Living Room, Wood Burning
Interior area
- Total structure area: 1,500
- Total interior livable area: 1,500 sqft
Video & virtual tour
Property
Parking
- Total spaces: 2
- Parking features: Attached, Guest, Garage Door Opener
- Garage spaces: 2
Features
- Levels: Two
- Stories: 2
- Entry location: No Steps to Entry
- Pool features: None, Community
Lot
- Size: 1,521 Square Feet
- Features: Level, Front Yard
Details
- Parcel number: 94127853
- Special conditions: Standard
Construction
Type & style
- Home type: Townhouse
- Architectural style: Traditional
- Property subtype: Residential, Townhouse
Materials
- Composition Shingles, Wood Siding
- Foundation: Slab
- Roof: Composition
Condition
- Existing
- New construction: No
- Year built: 1988
Utilities & green energy
- Electric: No Solar, 220 Volts in Laundry
- Sewer: Public Sewer
- Water: Public
Community & HOA
Community
- Subdivision: The Gables
HOA
- Has HOA: Yes
- Amenities included: Greenbelt, Pool
- Services included: Common Area Maint, Maintenance Structure, Insurance, Management Fee, Reserve Fund, Maintenance Grounds
- HOA fee: $435 monthly
- HOA name: CALL LISTING AGENT
- HOA phone: 925-417-7100
Location
- Region: Pleasanton
Financial & listing details
- Price per square foot: $667/sqft
- Tax assessed value: $469,519
- Price range: $1M - $1M
- Date on market: 6/11/2026
- Listing agreement: Excl Right
- Listing terms: Conventional
- Electric utility on property: Yes
Estimated market value
Not available
Estimated sales range
Not available
$4,207/mo
Price history
| Date | Event | Price |
|---|---|---|
| 6/11/2026 | Listed for sale | $999,888-7.3%$667/sqft |
Source:  Bay East AOR #41137511 Report a problem Bay East AOR #41137511 Report a problem | ||
| 3/25/2025 | Listing removed | $1,079,000$719/sqft |
Source:  bridgeMLS/CCAR/Bay East AOR #41084572 Report a problem bridgeMLS/CCAR/Bay East AOR #41084572 Report a problem | ||
| 2/6/2025 | Listed for sale | $1,079,000+146.4%$719/sqft |
Source: bridgeMLS/CCAR/Bay East AOR #41084572 Report a problem | ||
| 10/5/2011 | Listing removed | $437,950$292/sqft |
Source: Legacy Real Estate & Assoc. #40532654 Report a problem | ||
| 7/8/2011 | Listed for sale | $437,950+43.4%$292/sqft |
Source: Legacy Real Estate & Assoc. #40532654 Report a problem | ||
| 3/21/2000 | Sold | $305,500+43.4%$204/sqft |
Source: Bay East AOR #11041382 Report a problem | ||
| 7/25/1997 | Sold | $213,000+0.7%$142/sqft |
Source: Bay East AOR #10592837 Report a problem | ||
| 5/3/1995 | Sold | $211,500$141/sqft |
Source: Public Record Report a problem | ||
Public tax history
| Year | Property taxes | Tax assessment |
|---|---|---|
| 2025 | -- | $469,519 +2% |
| 2024 | $5,478 +1.2% | $460,314 +2% |
| 2023 | $5,415 +5.5% | $451,290 +2% |
| 2022 | $5,131 +2.6% | $442,442 +2% |
| 2021 | $5,000 +1.3% | $433,770 +1% |
| 2020 | $4,936 -1.2% | $429,324 +2% |
| 2019 | $4,996 +4.7% | $420,908 +2% |
| 2018 | $4,771 | $412,656 +2% |
| 2017 | $4,771 +8.4% | $404,567 +2% |
| 2016 | $4,402 +0.1% | $396,635 +1.5% |
| 2015 | $4,397 | $390,678 +2% |
| 2014 | $4,397 | $383,026 +0.5% |
| 2013 | -- | $381,296 +2% |
| 2012 | -- | $373,821 +2% |
| 2011 | -- | $366,492 +0.8% |
| 2010 | -- | $363,755 -0.2% |
| 2009 | -- | $364,619 +2% |
| 2008 | -- | $357,471 +2% |
| 2007 | -- | $350,463 +2% |
| 2006 | -- | $343,592 +2% |
| 2005 | -- | $336,856 +2% |
| 2004 | -- | $330,252 +1.9% |
| 2003 | -- | $324,200 +2% |
| 2002 | -- | $317,843 +2% |
| 2001 | $3,508 | $311,610 |
Find assessor info on the county website
Monthly payment
Est. payment
Payment breakdown
Explore the cost of this home by adjusting the details. Changes won't be saved.Climate risks
Neighborhood: 94588
Nearby schools
GreatSchools rating
- 9/10Lydiksen Elementary SchoolGrades: K-5Distance: 0.7 mi
- 10/10Thomas S. Hart Middle SchoolGrades: 6-8Distance: 1.4 mi
- 10/10Foothill High SchoolGrades: 9-12Distance: 1.2 mi
- $780,9002 bd3 ba1.5k sqft7485 Stonedale Dr, Pleasanton, CA 94588Off Market
- $917,2003 bd2 ba1.4k sqft7479 Stonedale Dr, Pleasanton, CA 94588Off Market
- $902,5002 bd2 ba1.5k sqft7475 Stonedale Dr, Pleasanton, CA 94588Off Market
- $789,0002 bd2 ba1.1k sqft7487 Stonedale Dr, Pleasanton, CA 94588Off Market
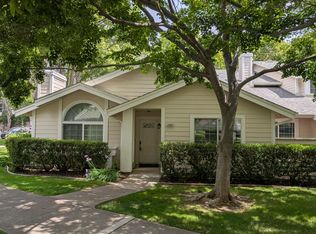
- $821,9002 bd2 ba1.5k sqft7471 Stonedale Dr, Pleasanton, CA 94588Off Market
- $913,9002 bd2 ba1.5k sqft7467 Stonedale Dr, Pleasanton, CA 94588Off Market
- $967,4002 bd3 ba1.5k sqft7465 Stonedale Dr, Pleasanton, CA 94588Off Market
- $1,115,0003 bd3 ba1.4k sqft7463 Stonedale Dr, Pleasanton, CA 94588Sold
A local agent can set up tours, give advice and negotiate with sellers.
Similar homes
- $1,385,0004 bd2 ba1.4k sqft4865 Mason St, Pleasanton, CA 94588For Sale
 MLS ID #41143267, David Flashberger. Bay East AOR
 - $988,0003 bd3 ba1.7k sqftNot Listed, Danville, CA 94506For Sale
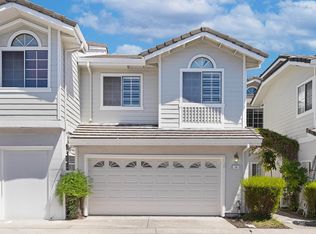 MLS ID #41143193, Jing Xue. Bay East AOR
 - $975,0003 bd3 ba1.5k sqftShadowhawk, Danville, CA 94506For Sale
 MLS ID #41142717, Todd Carter. Bay East AOR
 - $510,0002 bd2 ba1k sqft7650 Canyon Meadows Cir #F, Pleasanton, CA 94588For Sale
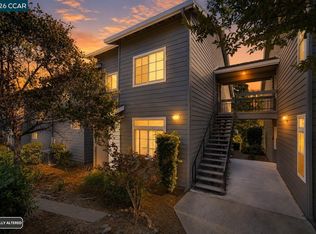 MLS ID #41143447, Jens Hansen. CCAR
 - $999,0003 bd3 ba1.6k sqftBrookside, Dublin, CA 94568For SaleMLS ID #41133525, Natchathra Partheepan. Bay East AOR
- $819,0003 bd3 ba1.2k sqft4428 Del Valle Pkwy, Pleasanton, CA 94566For SaleMLS ID #ML82052573, Gurjeet Rai. MLSListings Inc
- $780,0002 bd3 ba1.1k sqftWoodlands, Dublin, CA 94568For SaleMLS ID #41142894, Cindy Han. Bay East AOR
- $1,249,0004 bd3 ba2k sqft449 S Clovercrest Ln, San Ramon, CA 94582For SaleMLS ID #41143459, Kerry Richard. CCAR
- $989,0003 bd3 ba1.5k sqft2337 Royal Ann Dr, Union City, CA 94587For SaleMLS ID #ML82052356, Sharon Chen. MLSListings Inc
- $925,0003 bd3 ba1.8k sqftPortola Mead, Livermore, CA 94551For SaleMLS ID #41138040, Leticia Charles. Bay East AOR
- $799,9502 bd3 ba1.3k sqftCal Highlands, Dublin, CA 94568For SaleMLS ID #41142523, Joseph Flores. Bay East AOR
- $1,449,0004 bd3 ba1.8k sqft3454 Cumberland Gap Ct, Pleasanton, CA 94588For SaleMLS ID #41136505, Alexis Venema. Bay East AOR
- $1,148,0003 bd3 ba1.4k sqftLiberty Common, Fremont, CA 94538For SaleMLS ID #41143455, Tiffany Liu. Bay East AOR
- $1,079,0003 bd3 ba1.5k sqft222 Portola Dr, Danville, CA 94506For SaleMLS ID #41129875, Gretchen Bryce. CCAR
- $755,0003 bd3 ba1.4k sqftNorthwood Cmn, Livermore, CA 94551For SaleMLS ID #41141608, Joanne McIntyre. Bay East AOR
- $799,9003 bd3 ba1.3k sqftCal Highlands, Dublin, CA 94568For SaleMLS ID #41136632, Meraj Khan. Bay East AOR
- $939,0003 bd3 ba1.3k sqft808 Destiny Ln, San Ramon, CA 94583For SaleMLS ID #41139624, Yasumi Davis. CCAR
- $1,125,0003 bd2 ba1.6k sqft36004 Vallee Ter, Fremont, CA 94536For SaleMLS ID #ML82053425, Chintan Shah. MLSListings Inc
- $799,0003 bd2 ba1.2k sqftTorrey Pines, Dublin, CA 94568For SaleMLS ID #41137270, Joseph DeLima. Bay East AOR
- $1,025,0003 bd3 ba1.3k sqft39269 Marbella Terraza #8N, Fremont, CA 94538For SaleMLS ID #ML82054061, Annie Culbertson. MLSListings Inc
Local buyer's agents are ready to help
