Beautifully updated Heritage Park townhome in the heart of Danville's highly desirable Tassajara Valley! Tucked away on a quiet cul-de-sac, this move-in ready home offers a light-filled interior, vaulted ceilings, skylights, fresh interior paint, and new luxury vinyl plank flooring. The inviting living room features a cozy gas fireplace and media wiring, flowing seamlessly into the adjacent dining area with a new sliding door leading to a private backyard with a new patio, turf, and garden beds. The updated kitchen showcases granite countertops, tile backsplash, a peninsula island with breakfast bar, freshly painted cabinetry, and newer Samsung & LG stainless steel appliances. An adjacent family room provides flexible space for a playroom, home office, or additional living area. Upstairs, the spacious primary suite offers peaceful rear-facing views, a walk-in closet, and an en-suite bath with dual sinks, soaking tub, and separate shower. Two additional bedrooms feature vaulted ceilings, custom closet built-ins, and one includes a charming window seat with built-in storage. Additional highlights include plantation shutters, recessed lighting, newer carpet, updated baseboards, dual-zone central A/C, Nest thermostat, keyless entry, Rain Bird irrigation, built-in garage storage, and a private courtyard entry. Enjoy resort-style community amenities including a pool and clubhouse, with walking distance to Blackhawk Plaza, Tassajara Commons, Diablo Vista Park, tennis courts, sports fields, and scenic walking trails. Conveniently located near Mt. Diablo State Park and top-rated SRVUSD schools.
For sale
$988,000
24 Copperfield Ln, Danville, CA 94506
3beds
1,760sqft
:
Get pre-qualified$7,157/mo
Residential, Townhouse
Built in 1992
2,080 Square Feet Lot
$967,700 Zestimate®
$561/sqft
$440/mo HOA
What's special
Built-in garage storageCozy gas fireplaceMedia wiringPrivate courtyard entryQuiet cul-de-sacSpacious primary suiteFresh interior paint
- 5 days |
- 414 |
- 27 |
Zillow last checked:
Listing updated:
Listed by:
Jing Xue DRE #02066062 650-542-1628,
Coldwell Banker Realty
Source: Bay East AOR,MLS#: 41143193
Facts & features
Interior
Bedrooms & bathrooms
- Bedrooms: 3
- Bathrooms: 3
- Full bathrooms: 2
- Partial bathrooms: 1
Rooms
- Room types: 0.5 Bath, Main Entry, 3 Bedrooms, 2 Baths, Primary Bedrm Suite - 1, Dining Room, Dining Area, Primary Bathroom, Primary Bedroom
Bathroom
- Features: Shower Over Tub, Solid Surface, Tile, Tub, Dual Flush Toilet, Stone
Kitchen
- Features: 220 Volt Outlet, Breakfast Bar, Counter - Solid Surface, Dishwasher, Electric Range/Cooktop, Disposal, Oven Built-in, Pantry
Heating
- Zoned, Fireplace(s)
Cooling
- Ceiling Fan(s), Central Air
Appliances
- Included: Dishwasher, Electric Range, Oven, Gas Water Heater
- Laundry: Hookups Only, Laundry Closet, Cabinets
Features
- Breakfast Bar, Counter - Solid Surface, Pantry
- Flooring: Vinyl, Carpet
- Windows: Double Pane Windows, Skylight(s)
- Number of fireplaces: 1
- Fireplace features: Brick, Gas, Living Room, Raised Hearth
Interior area
- Total structure area: 1,760
- Total interior livable area: 1,760 sqft
Video & virtual tour
Property
Parking
- Total spaces: 2
- Parking features: Attached, Direct Access, Garage Faces Front, Garage Door Opener
- Garage spaces: 2
Features
- Levels: Two
- Stories: 2
- Entry location: Ground Floor Location
- Patio & porch: Patio
- Exterior features: Garden/Play, Garden, Low Maintenance
- Pool features: Other, Community
- Fencing: Fenced
- Has view: Yes
- View description: Hills
Lot
- Size: 2,080 Square Feet
- Features: Level, Rectangular Lot, Back Yard, Landscaped, Sprinklers In Rear
Details
- Parcel number: 2063801407
- Special conditions: Standard
- Other equipment: Irrigation Equipment
Construction
Type & style
- Home type: Townhouse
- Architectural style: Traditional
- Property subtype: Residential, Townhouse
Materials
- Stucco, Wood Siding
- Roof: Tile
Condition
- Existing
- New construction: No
- Year built: 1992
Utilities & green energy
- Electric: No Solar, 220 Volts in Kitchen, 220 Volts in Laundry
- Sewer: Public Sewer
- Water: Public
Community & HOA
Community
- Security: Smoke Detector(s)
- Subdivision: Heritage Park
HOA
- Has HOA: Yes
- Amenities included: Clubhouse, Greenbelt, Pool, Gated, Spa/Hot Tub, Guest Parking
- Services included: Common Area Maint, Maintenance Structure, Management Fee, Reserve Fund
- HOA fee: $440 monthly
- HOA name: HERITAGE DANVILLE HOA
- HOA phone: 925-830-4848
Location
- Region: Danville
Financial & listing details
- Price per square foot: $561/sqft
- Tax assessed value: $874,986
- Annual tax amount: $10,699
- Price range: $988K - $988K
- Date on market: 7/29/2026
- Listing agreement: Excl Right
- Listing terms: Cash,Conventional
- Electric utility on property: Yes
Estimated market value
$967,700
$919,000 - $1.02M
$4,135/mo
Price history
| Date | Event | Price |
|---|---|---|
| 7/29/2026 | Listed for sale | $988,000-10.2%$561/sqft |
Source:  Bay East AOR #41143193 Report a problem Bay East AOR #41143193 Report a problem | ||
| 7/8/2025 | Listing removed | $3,950$2/sqft |
Source: Zillow Rentals Report a problem | ||
| 6/22/2025 | Price change | $3,950-8.1%$2/sqft |
Source: Zillow Rentals Report a problem | ||
| 6/11/2025 | Listed for rent | $4,300+2.5%$2/sqft |
Source: Zillow Rentals Report a problem | ||
| 6/6/2025 | Listing removed | $1,099,800$625/sqft |
Source:  bridgeMLS/CCAR/Bay East AOR #41089867 Report a problem bridgeMLS/CCAR/Bay East AOR #41089867 Report a problem | ||
| 5/23/2025 | Price change | $1,099,800-4.3%$625/sqft |
Source: bridgeMLS/CCAR/Bay East AOR #41089867 Report a problem | ||
| 5/1/2025 | Price change | $1,149,000-2.2%$653/sqft |
Source: bridgeMLS/CCAR/Bay East AOR #41089867 Report a problem | ||
| 4/21/2025 | Price change | $1,175,000-2.1%$668/sqft |
Source: bridgeMLS/CCAR/Bay East AOR #41089867 Report a problem | ||
| 3/19/2025 | Listed for sale | $1,199,900+56%$682/sqft |
Source: bridgeMLS/CCAR/Bay East AOR #41089867 Report a problem | ||
| 2/17/2023 | Listing removed | -- |
Source: Zillow Rentals Report a problem | ||
| 2/8/2023 | Price change | $4,195-6.8%$2/sqft |
Source: Zillow Rentals Report a problem | ||
| 2/7/2023 | Listed for rent | $4,500$3/sqft |
Source: Zillow Rentals Report a problem | ||
| 5/2/2018 | Sold | $769,000+92.3%$437/sqft |
Source: Public Record Report a problem | ||
| 1/31/2002 | Sold | $400,000$227/sqft |
Source: Public Record Report a problem | ||
Public tax history
| Year | Property taxes | Tax assessment |
|---|---|---|
| 2025 | $10,699 +2.2% | $874,986 +2% |
| 2024 | $10,471 +1.6% | $857,830 +2% |
| 2023 | $10,306 +0.9% | $841,011 +2% |
| 2022 | $10,217 +2.2% | $824,521 +2% |
| 2021 | $9,994 +1% | $808,355 +1% |
| 2020 | $9,899 +1% | $800,067 +2% |
| 2019 | $9,800 +44% | $784,380 +48.7% |
| 2018 | $6,808 +2.9% | $527,506 +2% |
| 2017 | $6,618 +1.6% | $517,164 +2% |
| 2016 | $6,515 +3% | $507,025 +1.5% |
| 2015 | $6,324 | $499,410 +2% |
| 2014 | $6,324 | $489,628 +6.8% |
| 2013 | -- | $458,500 +6.9% |
| 2012 | -- | $429,000 -5.4% |
| 2011 | -- | $453,500 |
| 2010 | -- | $453,500 -2.7% |
| 2009 | -- | $466,096 +2% |
| 2008 | -- | $456,958 +2% |
| 2007 | -- | $447,999 +2% |
| 2006 | -- | $439,216 +2% |
| 2005 | -- | $430,604 +2% |
| 2004 | -- | $422,162 +1.9% |
| 2003 | -- | $414,426 +38.3% |
| 2002 | -- | $299,738 +2% |
| 2001 | -- | $293,862 |
Find assessor info on the county website
Monthly payment
Est. payment
Payment breakdown
Explore the cost of this home by adjusting the details. Changes won't be saved.Climate risks
Neighborhood: 94506
Nearby schools
GreatSchools rating
- 10/10Sycamore Valley Elementary SchoolGrades: K-5Distance: 1.5 mi
- 9/10Charlotte Wood Middle SchoolGrades: 6-8Distance: 3 mi
- 10/10San Ramon Valley High SchoolGrades: 9-12Distance: 5.1 mi
- $1,125,5003 bd2 ba1.8k sqft26 Copperfield Ln, Danville, CA 94506Off Market
- $1,121,0003 bd3 ba1.8k sqft22 Copperfield Ln, Danville, CA 94506Off Market

- $1,074,2003 bd3 ba1.8k sqft22 Copperfield Ln UNIT 22, Danville, CA 94506Off Market
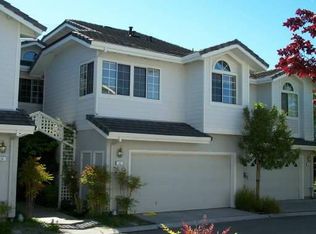
- $1,015,0003 bd2 ba1.7k sqft28 Copperfield Ln, Danville, CA 94506Off Market
- $1,124,2003 bd3 ba1.9k sqft20 Copperfield Ln, Danville, CA 94506Off Market
- $1,155,0003 bd3 ba1.7k sqft23 Copperfield Ln, Danville, CA 94506Sold
- $1,019,4003 bd2 ba1.7k sqft14 Bramblewood Ct, Danville, CA 94506Off Market
- $1,310,0003 bd3 ba1.9k sqft30 Copperfield Ln, Danville, CA 94506Sold
A local agent can set up tours, give advice and negotiate with sellers.
Similar homes
- $1,079,0003 bd3 ba1.5k sqft222 Portola Dr, Danville, CA 94506For Sale
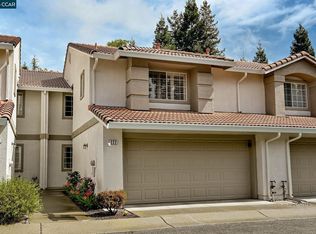 MLS ID #41129875, Gretchen Bryce. CCAR
 - $1,249,0003 bd3 ba2.2k sqftBlackhawk Cc, Danville, CA 94506For Sale
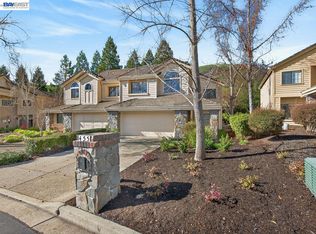 MLS ID #41136966, Joe Frazzano. Bay East AOR
 - $998,0003 bd2 ba1.2k sqft7578 Langmuir Ct, Dublin, CA 94568For Sale
 MLS ID #41143431, Dinh Truong. Bay East AOR
 - $999,8883 bd3 ba1.5k sqftThe Gables, Pleasanton, CA 94588For Sale
 MLS ID #41137511, Cindy Han. Bay East AOR
 - $1,175,0002 bd2 ba1.4k sqftCrow Canyon Cc, Danville, CA 94526For SaleMLS ID #41142084, Bruce Baldwin. Bay East AOR
- $780,0002 bd3 ba1.1k sqftWoodlands, Dublin, CA 94568For SaleMLS ID #41142894, Cindy Han. Bay East AOR
- $939,0003 bd3 ba1.3k sqft808 Destiny Ln, San Ramon, CA 94583For SaleMLS ID #41139624, Yasumi Davis. CCAR
- $950,0003 bd4 ba1.8k sqft2928 Worthing Cmn, Livermore, CA 94550For SaleMLS ID #41143570, Jo Ann Luisi. Bay East AOR
- $1,148,0003 bd3 ba1.4k sqftLiberty Common, Fremont, CA 94538For SaleMLS ID #41143455, Tiffany Liu. Bay East AOR
- $999,0004 bd3 ba1.9k sqft4101 Toddika Ln, Castro Valley, CA 94546For SaleMLS ID #41138659, Leslie Foster. eXp Realty
- $1,225,0003 bd3 ba1.9k sqft282 Windstream Pl, Danville, CA 94526For SaleMLS ID #41138640, Patricia Trager. CCAR
- $795,0003 bd3 ba1.7k sqft511 Suisun Ct, Clayton, CA 94517For SaleMLS ID #41142326, Zack Torrey. CCAR
- $739,0003 bd3 ba1.5k sqft728 Tampico, Walnut Creek, CA 94598For SaleMLS ID #41142632, Laura Wucher. CCAR
- $925,0003 bd3 ba1.8k sqftPortola Mead, Livermore, CA 94551For SaleMLS ID #41138040, Leticia Charles. Bay East AOR
- $699,9993 bd2 ba1.1k sqftLas Positas Gd, Pleasanton, CA 94588New ConstructionMLS ID #41143222, JohnNick Porcuna. Bay East AOR
- $799,9502 bd3 ba1.3k sqftCal Highlands, Dublin, CA 94568For SaleMLS ID #41142523, Joseph Flores. Bay East AOR
- $999,0003 bd3 ba1.6k sqftBrookside, Dublin, CA 94568For SaleMLS ID #41133525, Natchathra Partheepan. Bay East AOR
- $899,9993 bd2 ba1.4k sqft1771 Germaine Ct, Hayward, CA 94541For SaleMLS ID #41143491, Carmen Hernandez. Bay East AOR
- $975,0003 bd4 ba1.7k sqftNot Listed, Alameda, CA 94501For SaleMLS ID #41132598, Guy Blume. Bay East AOR
- $679,0002 bd2 ba1k sqft271 Norris Canyon Ter APT A, San Ramon, CA 94583For SaleMLS ID #41143520, Melody Johnson. CCAR
Local buyer's agents are ready to help
