Immaculate, fully updated townhome in the prestigious, guard gated Blackhawk community! This light filled home at 455 Eagle Valley Way showcases an open concept floor plan with designer finishes throughout, including wide plank flooring, recessed lighting, plantation shutters, and fresh, neutral paint. The gourmet chef’s kitchen is a true showpiece, featuring premium Viking and Thermador appliances, custom cabinetry with soft close drawers, stone countertops, and an oversized breakfast bar that opens to the dining area and spacious great room with a cozy fireplace—ideal for everyday living and stylish entertaining. Generously sized bedrooms and beautifully remodeled bathrooms offer comfort and privacy, while the serene primary suite includes a sitting area, large walk-in closet and a spa inspired bath with modern fixtures. Sliding doors lead to a private, low maintenance patio perfect for relaxing, grilling, or dining al fresco. Enjoy resort style living with nearby Blackhawk amenities, stunning surroundings, convenient access to Blackhawk Plaza shopping and dining, and acclaimed Danville schools. Move in ready and beautifully appointed, this home captures the best of East Bay luxury living!
For sale
$1,249,000
455 Eagle Valley Way, Danville, CA 94506
3beds
2,236sqft
:
Get pre-qualified$9,015/mo
Residential, Townhouse
Built in 1990
6,300 Square Feet Lot
$1,213,600 Zestimate®
$559/sqft
$852/mo HOA
What's special
Cozy fireplaceDesigner finishes throughoutImmaculate fully updated townhomeFresh neutral paintOversized breakfast barSerene primary suiteLarge walk-in closet
- 52 days |
- 499 |
- 9 |
Zillow last checked:
Listing updated:
Listed by:
Joe Frazzano DRE #00982431 925-890-0285,
Compass,
Alex Tse DRE #01386010 925-788-1432,
Compass
Source: Bay East AOR,MLS#: 41136966
Facts & features
Interior
Bedrooms & bathrooms
- Bedrooms: 3
- Bathrooms: 3
- Full bathrooms: 2
- Partial bathrooms: 1
Rooms
- Room types: 0.5 Bath, Main Entry, 3 Bedrooms, 2 Baths, Family Room, Dining Room, Living Room
Bathroom
- Features: Shower Over Tub, Solid Surface, Stall Shower, Tub
Kitchen
- Features: Breakfast Nook, Stone Counters, Dishwasher, Eat-in Kitchen, Electric Range/Cooktop, Disposal, Microwave, Oven Built-in, Refrigerator
Heating
- Zoned
Cooling
- Central Air
Appliances
- Included: Dishwasher, Electric Range, Microwave, Oven, Refrigerator, Dryer, Washer
- Laundry: Laundry Room, Cabinets, Common Area
Features
- Formal Dining Room, Breakfast Nook
- Flooring: Vinyl, Carpet
- Windows: Window Coverings
- Number of fireplaces: 1
- Fireplace features: Living Room, Gas Piped
Interior area
- Total structure area: 2,236
- Total interior livable area: 2,236 sqft
Property
Parking
- Total spaces: 2
- Parking features: Attached, Direct Access
- Garage spaces: 2
Features
- Levels: Two
- Stories: 2
- Patio & porch: Patio
- Pool features: None
- Fencing: Fenced
- Has view: Yes
- View description: Hills
Lot
- Size: 6,300 Square Feet
- Features: Court, Back Yard, Front Yard
Details
- Parcel number: 2207100062
- Special conditions: Standard
Construction
Type & style
- Home type: Townhouse
- Architectural style: Contemporary
- Property subtype: Residential, Townhouse
Materials
- Stone, Wood
- Roof: Tile
Condition
- Existing
- New construction: No
- Year built: 1990
Utilities & green energy
- Electric: Photovoltaics Third-Party Owned
- Sewer: Public Sewer
- Water: Public
Community & HOA
Community
- Subdivision: Blackhawk Country Club
HOA
- Has HOA: Yes
- Amenities included: Greenbelt, Playground, Gated
- Services included: Common Area Maint, Management Fee, Security
- HOA fee: $852 monthly
- HOA name: BLACKHAWK HOA
- HOA phone: 925-736-6440
Location
- Region: Danville
Financial & listing details
- Price per square foot: $559/sqft
- Tax assessed value: $1,052,387
- Annual tax amount: $12,727
- Price range: $1.2M - $1.2M
- Date on market: 6/3/2026
- Listing agreement: Excl Right
- Listing terms: Cash,Conventional
Estimated market value
$1,213,600
$1.15M - $1.27M
$4,796/mo
Price history
| Date | Event | Price |
|---|---|---|
| 6/3/2026 | Listed for sale | $1,249,000-3.8%$559/sqft |
Source:  Bay East AOR #41136966 Report a problem Bay East AOR #41136966 Report a problem | ||
| 6/2/2026 | Listing removed | $1,299,000$581/sqft |
Source: Bay East AOR #41128526 Report a problem | ||
| 3/25/2026 | Price change | $1,299,000-4.4%$581/sqft |
Source: Bay East AOR #41128526 Report a problem | ||
| 2/13/2026 | Listed for sale | $1,359,000+80%$608/sqft |
Source: Bay East AOR #41124004 Report a problem | ||
| 8/2/2004 | Sold | $755,000+23.8%$338/sqft |
Source: CCAR #40013107 Report a problem | ||
| 1/28/2003 | Sold | $610,000+64.9%$273/sqft |
Source: Public Record Report a problem | ||
| 4/3/1998 | Sold | $370,000+12.1%$165/sqft |
Source: Public Record Report a problem | ||
| 9/19/1997 | Sold | $330,000$148/sqft |
Source: CCAR #10243880 Report a problem | ||
Public tax history
| Year | Property taxes | Tax assessment |
|---|---|---|
| 2025 | $12,727 +2.1% | $1,052,387 +2% |
| 2024 | $12,459 +1.7% | $1,031,753 +2% |
| 2023 | $12,256 +0.8% | $1,011,524 +2% |
| 2022 | $12,155 +2.2% | $991,691 +2% |
| 2021 | $11,888 +3.5% | $972,247 +3.7% |
| 2020 | $11,491 +0.3% | $938,000 |
| 2019 | $11,458 +4.8% | $938,000 +3.1% |
| 2018 | $10,933 +7.8% | $910,000 +6.4% |
| 2017 | $10,141 -0.1% | $855,000 +0.5% |
| 2016 | $10,149 +5.7% | $850,500 +4.2% |
| 2015 | $9,599 | $816,000 +2.6% |
| 2014 | $9,599 | $795,000 +8.9% |
| 2013 | -- | $730,000 +33.3% |
| 2012 | -- | $547,500 -14.7% |
| 2011 | -- | $642,000 |
| 2010 | -- | $642,000 -17.7% |
| 2009 | -- | $780,000 -2.6% |
| 2008 | -- | $801,211 +2% |
| 2007 | -- | $785,502 +2% |
| 2006 | -- | $770,100 +2% |
| 2005 | -- | $755,000 +21.5% |
| 2004 | -- | $621,388 +52.3% |
| 2003 | -- | $407,917 +2% |
| 2002 | -- | $399,919 +2% |
| 2001 | -- | $392,078 |
Find assessor info on the county website
Monthly payment
Est. payment
Payment breakdown
Explore the cost of this home by adjusting the details. Changes won't be saved.Climate risks
Neighborhood: 94506
Nearby schools
GreatSchools rating
- 10/10Tassajara Hills Elementary SchoolGrades: K-5Distance: 1.7 mi
- 9/10Diablo Vista Middle SchoolGrades: 6-8Distance: 1 mi
- 10/10Monte Vista High SchoolGrades: 9-12Distance: 4.7 mi
Schools provided by the listing agent
- District: San Ramon Valley (925) 552-5500
Source: Bay East AOR. This data may not be complete. We recommend contacting the local school district to confirm school assignments for this home.
- $1,767,0004 bd3 ba2.7k sqft445 Eagle Valley Way, Danville, CA 94506Off Market
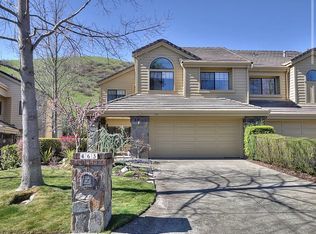
- $1,644,5003 bd3 ba2.2k sqft465 Eagle Valley Way, Danville, CA 94506Off Market
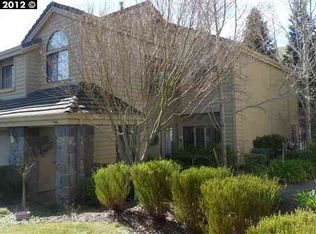
- $1,629,3003 bd3 ba2.2k sqft435 Eagle Valley Way, Danville, CA 94506Off Market
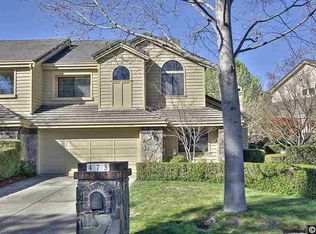
- $1,761,8004 bd3 ba2.7k sqft475 Eagle Valley Way, Danville, CA 94506Off Market
- $1,518,5003 bd3 ba2.7k sqft425 Eagle Valley Way, Danville, CA 94506Off Market
- $1,788,1004 bd3 ba2.7k sqft485 Eagle Valley Way, Danville, CA 94506Off Market
- $1,724,0003 bd3 ba2.7k sqft450 Eagle Valley Way, Danville, CA 94506Off Market
- $1,204,9003 bd2 ba2.2k sqft456 Eagle Valley Way, Danville, CA 94506Off Market
A local agent can set up tours, give advice and negotiate with sellers.
Similar homes
- $1,135,0003 bd3 ba1.9k sqft38 Copperfield Ln, Danville, CA 94506For Sale
 MLS ID #226079328, Mariah Hupp. MetroList Services of CA
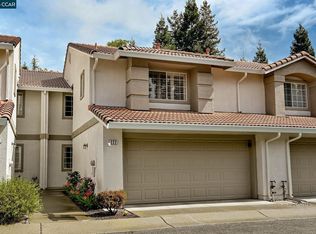
 - $1,079,0003 bd3 ba1.5k sqft222 Portola Dr, Danville, CA 94506For Sale
 MLS ID #41129875, Gretchen Bryce. CCAR
 - $1,250,0003 bd2 ba1.7k sqft1336 Canyon Side Ave, San Ramon, CA 94582For Sale
 MLS ID #41141256, Patricia Cox. CCAR
 - $1,798,0004 bd2 ba2.6k sqft4212 Knollview Dr, Danville, CA 94506For Sale
 MLS ID #41142477, Ruth Ann Davidson. Bay East AOR
 - $1,225,0003 bd3 ba1.9k sqft282 Windstream Pl, Danville, CA 94526For SaleMLS ID #41138640, Patricia Trager. CCAR
- $1,865,0004 bd3 ba2.5k sqft601 Ambience Way, Danville, CA 94506For SaleMLS ID #41140805, Kenneth Young. CCAR
- $1,820,0004 bd3 ba2.4k sqft317 Fontaine Dr, Danville, CA 94506For SaleMLS ID #41136611, Shiloh Hagen. CCAR
- $1,279,0004 bd3 ba1.6k sqft7589 Odyssey Way, Dublin, CA 94568For SaleMLS ID #41142471, Steve Mok. bridgeMLS/CCAR/Bay East AOR
- $1,869,0005 bd3 ba2.7k sqft126 Blackstone Dr, Danville, CA 94506For SaleMLS ID #41139290, Lynda Gann. CCAR
- $1,249,0003 bd4 ba1.9k sqft3348 Chartwell St, San Ramon, CA 94583For SaleMLS ID #41137182, Joe Frazzano. Bay East AOR
- $939,9993 bd2 ba1.4k sqftTwin Creeks, San Ramon, CA 94583For SaleMLS ID #41142726, Bhumika Patel. Bay East AOR
- $998,0003 bd3 ba1.7k sqftDanville Ranch, Danville, CA 94526For SaleMLS ID #41131080, Terry Tucker. Bay East AOR
- $1,148,8883 bd3 ba2.2k sqft7502 Stoneleaf Rd, San Ramon, CA 94582For SaleMLS ID #ML82052996, Edmund Yue. MLSListings Inc
- $1,249,9994 bd3 ba2.7k sqft2752 Placer Dr, Oakley, CA 94561For SaleMLS ID #ML82053233, Elaine Fonseca. MLSListings Inc
- $1,679,8004 bd3 ba2.1k sqft4454 Irisview Pl, San Ramon, CA 94582For SaleMLS ID #41142759, Lisa Doyle. CCAR
- $1,220,0004 bd3 ba1.8k sqft4286 Garibaldi Pl, Pleasanton, CA 94566For SaleMLS ID #226005831, Lisa Marie Cruz. MetroList Services of CA
- $1,050,0003 bd3 ba1.7k sqft710 Ryan Ter, San Ramon, CA 94583For SaleMLS ID #41142383, Lauren Kraus. CCAR
- $1,399,0004 bd3 ba2.1k sqft908 Vista Pointe Dr, San Ramon, CA 94582For SaleMLS ID #41133742, A.J. Cohen. CCAR
- $1,235,0003 bd2 ba1.5k sqft342 Lone Oak Dr, Pleasanton, CA 94566For SaleMLS ID #41137990, John Rocha. Bay East AOR
- $1,200,0003 bd3 ba1.6k sqft1558 Trimingham Dr, Pleasanton, CA 94566For SaleMLS ID #ML82046126, Sharad Gupta. MLSListings Inc
Local buyer's agents are ready to help
