Located in a highly desirable Danville community and served by some of the area's top-rated schools, this beautifully maintained 3-bedroom, 2.5-bath home is looking for a new owner. This residence showcases thoughtful updates throughout, including fresh interior paint, updated lighting and fixtures, stunning marble flooring in the kitchen and bathrooms, brand-new carpet upstairs, and durable RevWood Plus flooring downstairs. The spacious primary-suite serves as a private retreat, complete with an attached loft, perfect for a home office, fitness area, reading nook, or additional living space. Bright and inviting, the home offers a functional layout with abundant natural light and timeless finishes throughout. Set on one of the community's larger premium lots, this property provides more outdoor space than many neighboring homes and was originally purchased at a premium for its desirable location and size. Residents enjoy access to HOA amenities, including a clubhouse and sparkling community pool, offering the perfect place to relax and unwind. With pride of ownership evident throughout, tasteful upgrades, a premium lot, access to resort-style amenities, and proximity to highly rated schools, this exceptional home presents a rare opportunity to enjoy the best of Danville living.
Active
Price cut: $15K (7/17)
$1,135,000
38 Copperfield Ln, Danville, CA 94506
3beds
1,992sqft
:
Get pre-qualified$8,247/mo
Townhouse
Built in 1992
2,600 Square Feet Lot
$1,116,600 Zestimate®
$570/sqft
$440/mo HOA
What's special
Timeless finishes throughoutFunctional layoutBrand-new carpet upstairsFresh interior paintThoughtful updates throughoutUpdated lighting and fixtures
- 39 days |
- 867 |
- 35 |
Zillow last checked:
Listing updated:
Listed by:
Mariah Hupp DRE #02115625 916-751-6569,
Nick Sadek Sotheby's International Realty
Source: MetroList Services of CA,MLS#: 226079328Originating MLS: MetroList Services, Inc.
Facts & features
Interior
Bedrooms & bathrooms
- Bedrooms: 3
- Bathrooms: 3
- Full bathrooms: 2
- Partial bathrooms: 1
Primary bedroom
- Features: Walk-In Closet
Primary bathroom
- Features: Shower Stall(s), Double Vanity, Tub
Dining room
- Features: Dining/Living Combo
Kitchen
- Features: Breakfast Area, Tile Counters
Heating
- Central
Cooling
- Central Air
Appliances
- Included: Dryer, Washer
- Laundry: Cabinets, Inside
Features
- Flooring: Carpet, Laminate, Marble
- Number of fireplaces: 1
- Fireplace features: Kitchen, Other
Interior area
- Total structure area: 0
- Total interior livable area: 1,992 sqft
Property
Parking
- Total spaces: 2
- Parking features: Garage Door Opener, Garage Faces Front
- Garage spaces: 2
Features
- Levels: Three Or More
- Stories: 3
- Has private pool: Yes
- Pool features: Community
Lot
- Size: 2,600 Square Feet
- Features: Close to Clubhouse
Details
- Parcel number: 2063801258
- Zoning: PUD
- Special conditions: Standard
Construction
Type & style
- Home type: Townhouse
- Architectural style: Contemporary
- Property subtype: Townhouse
- Attached to another structure: Yes
Materials
- Stucco, Frame, Wood
- Foundation: Slab
- Roof: Tile
Condition
- Year built: 1992
Utilities & green energy
- Electric: 220 Volts
- Sewer: Public Sewer
- Water: Public
- Utilities for property: Cable Available, Public, Internet Available
Community & HOA
HOA
- Has HOA: Yes
- Amenities included: Pool, Clubhouse
- Services included: Common Areas, Pool, Roof
- HOA fee: $440 monthly
Location
- Region: Danville
Financial & listing details
- Price per square foot: $570/sqft
- Tax assessed value: $210,906
- Annual tax amount: $3,434
- Price range: $1.1M - $1.1M
- Date on market: 6/23/2026
Estimated market value
$1,116,600
$1.06M - $1.17M
$4,326/mo
Price history
| Date | Event | Price |
|---|---|---|
| 7/17/2026 | Price change | $1,135,000-1.3%$570/sqft |
Source: MetroList Services of CA #226079328 Report a problem | ||
| 6/23/2026 | Listed for sale | $1,150,000$577/sqft |
Source: MetroList Services of CA #226079328 Report a problem | ||
Public tax history
| Year | Property taxes | Tax assessment |
|---|---|---|
| 2025 | $3,434 +2.5% | $210,906 +2% |
| 2024 | $3,349 +2% | $206,772 +2% |
| 2023 | $3,284 +1.2% | $202,718 +2% |
| 2022 | $3,246 +2.6% | $198,744 +2% |
| 2021 | $3,165 +2% | $194,848 +1% |
| 2020 | $3,104 +0.7% | $192,851 +2% |
| 2019 | $3,083 +3.3% | $189,071 +2% |
| 2018 | $2,984 +1.9% | $185,365 +2% |
| 2017 | $2,929 +2.4% | $181,731 +2% |
| 2016 | $2,860 +4.3% | $178,168 +1.5% |
| 2015 | $2,743 | $175,492 +2% |
| 2014 | $2,743 | $172,055 +0.5% |
| 2013 | -- | $171,279 +2% |
| 2012 | -- | $167,922 +2% |
| 2011 | -- | $164,631 +0.8% |
| 2010 | -- | $163,401 -0.2% |
| 2009 | -- | $163,791 +2% |
| 2008 | -- | $160,581 +2% |
| 2007 | -- | $157,433 +2% |
| 2006 | -- | $154,347 +2% |
| 2005 | -- | $151,322 +2% |
| 2004 | -- | $148,356 +1.9% |
| 2003 | -- | $145,638 +2% |
| 2002 | -- | $142,783 +2% |
| 2001 | -- | $139,985 |
Find assessor info on the county website
Monthly payment
Est. payment
Payment breakdown
Explore the cost of this home by adjusting the details. Changes won't be saved.Climate risks
Neighborhood: 94506
Nearby schools
GreatSchools rating
- 10/10Sycamore Valley Elementary SchoolGrades: K-5Distance: 1.4 mi
- 9/10Charlotte Wood Middle SchoolGrades: 6-8Distance: 3 mi
- 10/10San Ramon Valley High SchoolGrades: 9-12Distance: 5 mi
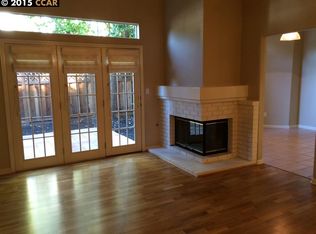
- $1,101,3003 bd-- ba1.7k sqft40 Copperfield Ln, Danville, CA 94506Off Market
- $923,3003 bd2 ba1.8k sqft42 Copperfield Ln, Danville, CA 94506Off Market
- $1,166,2003 bd3 ba1.9k sqft63 Heather Garden Ln, Danville, CA 94506Off Market

- $1,113,2003 bd3 ba1.7k sqft44 Copperfield Ln, Danville, CA 94506Off Market

- $1,020,9003 bd2 ba1.8k sqft65 Heather Garden Ln, Danville, CA 94506Off Market
- $1,024,6003 bd2 ba1.7k sqft67 Heather Garden Ln, Danville, CA 94506Off Market
- $1,151,2003 bd3 ba1.9k sqft35 Copperfield Ln, Danville, CA 94506Off Market
- $1,265,0003 bd3 ba1.8k sqft46 Copperfield Ln, Danville, CA 94506Sold
A local agent can set up tours, give advice and negotiate with sellers.
Similar homes
- $988,0003 bd3 ba1.7k sqftNot Listed, Danville, CA 94506For Sale
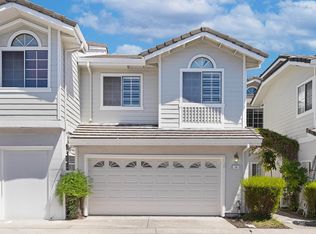 MLS ID #41143193, Jing Xue. Bay East AOR
 - $1,079,0003 bd3 ba1.5k sqft222 Portola Dr, Danville, CA 94506For Sale
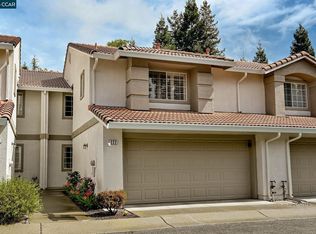 MLS ID #41129875, Gretchen Bryce. CCAR
 - $1,249,0003 bd3 ba2.2k sqftBlackhawk Cc, Danville, CA 94506For Sale
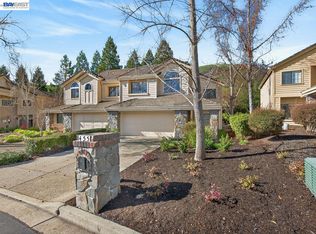 MLS ID #41136966, Joe Frazzano. Bay East AOR
 - $1,175,0002 bd2 ba1.4k sqftCrow Canyon Cc, Danville, CA 94526For Sale
 MLS ID #41142084, Bruce Baldwin. Bay East AOR
 - $1,245,0004 bd3 ba1.8k sqftElworthy Ranch, Danville, CA 94526For SaleMLS ID #41141960, Tory Castillo. Bay East AOR
- $1,199,0003 bd3 ba1.8k sqft724 Winterside Cir, San Ramon, CA 94583For SaleMLS ID #41142360, Laura Nelson. bridgeMLS/CCAR/Bay East AOR
- $1,225,0003 bd3 ba1.9k sqft282 Windstream Pl, Danville, CA 94526For SaleMLS ID #41138640, Patricia Trager. CCAR
- $1,148,8883 bd3 ba2.2k sqft7502 Stoneleaf Rd, San Ramon, CA 94582For SaleMLS ID #ML82052996, Edmund Yue. MLSListings Inc
- $1,279,0004 bd3 ba1.9k sqft15 Creekside Dr, San Ramon, CA 94583For SaleMLS ID #41129085, Steve Kehrig. CCAR
- $1,095,0003 bd3 ba2.2k sqft1560 Pyrenees Pl, Walnut Creek, CA 94598For SaleMLS ID #41141447, Christina Blixt. CCAR
- $1,199,0003 bd2 ba1.4k sqft1828 Rheem Ct, Pleasanton, CA 94588For SaleMLS ID #41143307, Tyler Moxley. Bay East AOR
- $1,399,0003 bd3 ba2.4k sqft1251 Canyon Side Ave, San Ramon, CA 94582For SaleMLS ID #41136423, Linda Tamburri. bridgeMLS/CCAR/Bay East AOR
- $1,235,0003 bd3 ba2.3k sqft1827 Lamplight Ct, Walnut Creek, CA 94597For SaleMLS ID #41140830, Kim Strand. CCAR
- $1,349,0003 bd2 ba1.4k sqft3375 S Lucille Ln, Lafayette, CA 94549For SaleMLS ID #ML82055662, Hamza Mabrouk. MLSListings Inc
- $1,220,0004 bd3 ba1.8k sqft4286 Garibaldi Pl, Pleasanton, CA 94566For SaleMLS ID #226005831, Lisa Marie Cruz. MetroList Services of CA
- $1,399,0004 bd3 ba2.1k sqft908 Vista Pointe Dr, San Ramon, CA 94582For SaleMLS ID #41133742, A.J. Cohen. CCAR
- $1,200,0003 bd3 ba2.4k sqft1989 Robin Ridge Ct, Walnut Creek, CA 94597For SaleMLS ID #41142438, David Schubb. CCAR
- $1,149,0004 bd3 ba2.1k sqft28086 Thorup Ln, Hayward, CA 94542For SaleMLS ID #41139250, Lily Do. Bay East AOR
- $940,0002 bd3 ba1.3k sqftSiena, Pleasanton, CA 94588For SaleMLS ID #41140357, Steve Lee. Bay East AOR
- $1,200,0003 bd3 ba1.6k sqft1558 Trimingham Dr, Pleasanton, CA 94566For SaleMLS ID #ML82046126, Sharad Gupta. MLSListings Inc
Local buyer's agents are ready to help
