
One of the largest floor plans in Heather Farms, this beautifully remodeled end-unit offers over 2,200 square feet of light-filled living with designer upgrades throughout. Thoughtfully remodeled and meticulously maintained, this spacious home showcases quality craftsmanship, premium finishes, and pride of ownership throughout. The main level features hardwood flooring and an open-concept layout that seamlessly connects the living, dining, and kitchen areas. The remodeled chef's kitchen features semi-custom cabinetry, granite countertops with a full tile backsplash, upgraded tile flooring, and premium appliances including a Dacor cooktop, built-in oven and microwave, Bosch dishwasher, and a built-in BlueStar refrigerator. Upstairs, you will find three generously sized bedrooms, including an expansive primary suite with abundant closet space and a spa-inspired en suite featuring a fully tiled walk-in shower, heated tile floors, semi-custom cabinetry, and designer finishes. The updated secondary bathroom offers semi-custom cabinetry, upgraded tile, designer fixtures, and a custom vanity. Additional improvements include dual-pane windows, fresh interior paint, newer carpet on the stairs and upper level, LED lighting, ceiling fans, an upgraded front door, and a finished garage with overhead loft storage, additional cabinetry, updated electrical panel, and enhanced lighting. Enjoy an inviting patio with custom pavers and a tranquil fountain, an ideal outdoor retreat for relaxing, entertaining, or adding your own landscaping touches. Residents enjoy resort-style amenities including three swimming pools, a clubhouse, tennis and pickleball courts, and scenic walking trails. Ideally located near John Muir Medical Center, Heather Farm Park, BART, downtown Walnut Creek, premier shopping, dining, and highly rated schools, this exceptional home offers the perfect combination of style, comfort, and convenience.
Pending
$1,095,000
1560 Pyrenees Pl, Walnut Creek, CA 94598
3beds
2,205sqft
Townhouse
Built in 1981
2,178 Square Feet Lot
$-- Zestimate®
$497/sqft
$698/mo HOA
What's special
Semi-custom cabinetryOpen-concept layoutDesigner upgrades throughoutFresh interior paintUpgraded tile flooringLed lightingThree generously sized bedrooms
- 49 days
- 472
- 13
Zillow last checked:
Listing updated:
Listed by:
Christina Blixt DRE #02006119 925-322-3478,
Compass
Source: CCAR,MLS#: 41141447
Facts & features
Interior
Bedrooms & bathrooms
- Bedrooms: 3
- Bathrooms: 3
- Full bathrooms: 2
- Partial bathrooms: 1
Rooms
- Room types: 0.5 Bath, Main Entry, 3 Bedrooms, 2 Baths, Primary Bedrm Suite - 1, Dining Room
Bathroom
- Features: Shower Over Tub, Solid Surface, Updated Baths, Stall Shower, Tile, Window
Kitchen
- Features: Breakfast Bar, Stone Counters, Dishwasher, Disposal, Gas Range/Cooktop, Microwave, Oven Built-in, Pantry, Refrigerator, Updated Kitchen
Heating
- Forced Air, Fireplace(s)
Cooling
- Ceiling Fan(s), Central Air
Appliances
- Included: Dishwasher, Gas Range, Microwave, Oven, Refrigerator, Gas Water Heater
- Laundry: Hookups Only, Laundry Closet, In Unit, Common Area
Features
- Storage, Breakfast Bar, Pantry, Updated Kitchen
- Flooring: Hardwood, Tile, Carpet
- Windows: Screens, Window Coverings
- Number of fireplaces: 1
- Fireplace features: Gas Starter, Living Room
Interior area
- Total structure area: 2,205
- Total interior livable area: 2,205 sqft
Property
Parking
- Total spaces: 2
- Parking features: Attached, Garage Faces Front, Garage Door Opener
- Attached garage spaces: 2
Features
- Levels: Two
- Stories: 2
- Pool features: None, Community
Lot
- Size: 2,178 Square Feet
- Features: Corner Lot
Details
- Parcel number: 1441801089
- Special conditions: Standard
- Other equipment: Irrigation Equipment
Construction
Type & style
- Home type: Townhouse
- Architectural style: Traditional
- Property subtype: Townhouse
Materials
- Stucco, Wood Siding
- Foundation: Slab
- Roof: Composition
Condition
- Existing
- New construction: No
- Year built: 1981
Utilities & green energy
- Electric: No Solar
- Sewer: Public Sewer
- Water: Public
Community & HOA
Community
- Subdivision: Heather Farms
HOA
- Has HOA: Yes
- Amenities included: Clubhouse, Pool, Golf Course, Guest Parking, Trail(s)
- Services included: Common Area Maint, Management Fee, Reserve Fund, Insurance
- HOA fee: $698 monthly
- HOA name: HEATHER FARMS HOA
- HOA phone: 510-262-1795
Location
- Region: Walnut Creek
Financial & listing details
- Price per square foot: $497/sqft
- Tax assessed value: $378,330
- Date on market: 7/22/2026
Estimated market value
Not available
Estimated sales range
Not available
Not available
Price history
| Date | Event | Price |
|---|---|---|
| 8/20/2026 | Pending sale | $1,095,000$497/sqft |
Source:  CCAR #41141447 Report a problem CCAR #41141447 Report a problem | ||
| 7/22/2026 | Listed for sale | $1,095,000$497/sqft |
Source: CCAR #41141447 Report a problem | ||
Public tax history
| Year | Property taxes | Tax assessment |
|---|---|---|
| 2026 | -- | $378,330 +2% |
| 2025 | $4,823 +2.6% | $370,912 +2% |
| 2024 | $4,703 +1.9% | $363,640 +2% |
| 2023 | $4,616 +0.9% | $356,511 +2% |
| 2022 | $4,574 +2.5% | $349,522 +2% |
| 2021 | $4,462 +1.8% | $342,670 +1% |
| 2020 | $4,384 +1.1% | $339,158 +2% |
| 2019 | $4,338 +3.9% | $332,509 +2% |
| 2018 | $4,175 +3.6% | $325,990 +2% |
| 2017 | $4,030 +2.9% | $319,599 +2% |
| 2016 | $3,918 +1.1% | $313,334 +1.5% |
| 2015 | $3,874 | $308,629 +2% |
| 2014 | $3,874 | $302,584 +0.5% |
| 2013 | -- | $301,217 +2% |
| 2012 | -- | $295,312 +2% |
| 2011 | -- | $289,523 +0.8% |
| 2010 | -- | $287,360 -0.2% |
| 2009 | -- | $288,044 +2% |
| 2008 | -- | $282,397 +2% |
| 2007 | -- | $276,861 +2% |
| 2006 | -- | $271,434 +2% |
| 2005 | -- | $266,113 +2% |
| 2004 | -- | $260,896 +1.9% |
| 2003 | -- | $256,115 +2% |
| 2002 | -- | $251,094 +2% |
| 2001 | -- | $246,172 |
Find assessor info on the county website
Monthly payment
Est. payment
Payment breakdown
Explore the cost of this home by adjusting the details. Changes won't be saved.Climate risks
Neighborhood: 94598
Nearby schools
Schools provided by the listing agent
- District: Mount Diablo (925) 682-8000
Source: CCAR. This data may not be complete. We recommend contacting the local school district to confirm school assignments for this home.
- $970,2003 bd2 ba2.1k sqft1564 Pyrenees Pl, Walnut Creek, CA 94598Off Market
- $1,106,5003 bd3 ba2.2k sqft1568 Pyrenees Pl, Walnut Creek, CA 94598Off Market

- $905,9003 bd2 ba2.2k sqft528 Allegheny Dr, Walnut Creek, CA 94598Off Market
- $970,9003 bd3 ba2.1k sqft532 Allegheny Dr, Walnut Creek, CA 94598Off Market
Similar homes
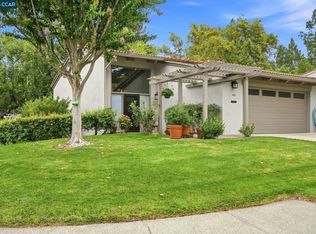
- $989,0003 bd3 ba1.8k sqft1463 Via Loma, Walnut Creek, CA 94598For Sale
 MLS ID #41146718, Elise Fornaci. CCAR
 - $847,0004 bd3 ba1.8k sqftCountrywood, Walnut Creek, CA 94598For Sale
 MLS ID #41144359, Michael Roberts. Bay East AOR
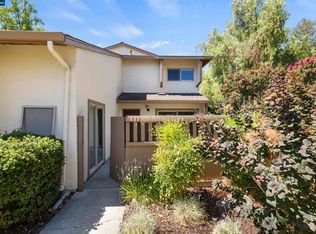
 - $749,0003 bd2 ba1.3k sqft1881 Olmo Way, Walnut Creek, CA 94598For Sale
 MLS ID #41145014, Lisa Doyle. CCAR
 - $674,5002 bd3 ba1.2k sqft1885 Olmo Way, Walnut Creek, CA 94598For Sale
 MLS ID #41142921, Valerie Epting. CCAR
Local buyer's agents are ready to help
