Experience elevated living in this beautifully updated upper-level Cascade model in Rossmoor, Walnut Creek's premier 55+ gated community. Bathed in natural light, this exceptional residence showcases panoramic golf course, valley, and hillside views. The dramatic Great Room features soaring vaulted ceilings, expansive dual-pane windows, a cozy fireplace, and an open-concept design ideal for entertaining. The designer chef's kitchen is impressive with granite countertops, custom cabinetry, premium stainless-steel appliances, and abundant storage. Thoughtfully updated with stylish flooring, fresh designer paint, remodeled bathrooms, and in-home laundry, this turnkey home blends luxury and comfort. Complete with a detached garage and ideally located near the Event Center, golf, fitness center, pools, pickle ball, tennis, dining, hiking trails, and endless social activities, this is Rossmoor living at its finest.
Coming soon
$1,095,000
3462 Rossmoor Pkwy APT 1, Walnut Creek, CA 94595
2beds
1,800sqft
Condominium
Built in 1977
-- sqft lot
$1,242,900 Zestimate®
$608/sqft
$1,430/mo HOA
What's special
- 4 days |
- 88 |
- 2 |
Zillow last checked:
Listing updated:
Listed by:
Sheryle Morgan DRE #01402535 925-209-4798,
BHHS Drysdale Properties
Source: bridgeMLS/CCAR/Bay East AOR,MLS#: 41144554
Facts & features
Interior
Bedrooms & bathrooms
- Bedrooms: 2
- Bathrooms: 2
- Full bathrooms: 2
Kitchen
- Features: 220 Volt Outlet, Dishwasher, Eat-in Kitchen, Electric Range/Cooktop, Disposal, Ice Maker Hookup, Microwave, Refrigerator, Self-Cleaning Oven, Updated Kitchen, Other
Heating
- Electric, Heat Pump
Cooling
- Central Air, Heat Pump
Appliances
- Included: Dishwasher, Electric Range, Plumbed For Ice Maker, Microwave, Refrigerator, Self Cleaning Oven, Dryer, Washer
- Laundry: Dryer, Laundry Room, Washer, Cabinets, Electric
Features
- Updated Kitchen
- Flooring: Vinyl, Carpet
- Windows: Double Pane Windows, Screens
- Number of fireplaces: 1
- Fireplace features: Living Room, Wood Burning
- Common walls with other units/homes: End Unit
Interior area
- Total structure area: 1,800
- Total interior livable area: 1,800 sqft
Property
Parking
- Total spaces: 1
- Parking features: Covered, Detached, Parking Spaces, Garage Door Opener
- Garage spaces: 1
Accessibility
- Accessibility features: Stair Lift
Features
- Levels: One Story,Two
- Stories: 1
- Exterior features: Other
- Pool features: Other, Community
- Has view: Yes
- View description: Golf Course, Park/Greenbelt, Hills
Lot
- Features: Close to Clubhouse
Details
- Parcel number: 1901920213
- Special conditions: Standard
Construction
Type & style
- Home type: Condo
- Architectural style: Contemporary
- Property subtype: Condominium
Materials
- Wood Siding, Wood
- Roof: Shingle
Condition
- Existing
- New construction: No
- Year built: 1977
Utilities & green energy
- Electric: No Solar, 220 Volts in Kitchen
- Sewer: Public Sewer, Other
- Water: Public, See Remarks
- Utilities for property: All Electric, Cable Connected, Individual Electric Meter
Community & HOA
Community
- Security: Double Strapped Water Heater, Gated with Guard, Smoke Detector(s)
- Senior community: Yes
HOA
- Has HOA: Yes
- Amenities included: Clubhouse, Golf Course, Greenbelt, Fitness Center, Gated, Spa/Hot Tub, Tennis Court(s), Activities Available, Cable TV, Guest Parking, RV Parking
- Services included: Cable TV, Reserves, Water, Sewer, Trash, Management Fee, Common Area Maint, Security
- HOA fee: $1,430 monthly
- HOA name: 3RD WALNUT CREEK MUT
- HOA phone: 925-988-7700
Location
- Region: Walnut Creek
Financial & listing details
- Price per square foot: $608/sqft
- Tax assessed value: $912,312
- Annual tax amount: $10,965
- Date on market: 8/11/2026
- Listing terms: Cash,Conventional,Call Listing Agent
- Electric utility on property: Yes
Estimated market value
$1,242,900
$1.09M - $1.42M
$3,988/mo
Price history
| Date | Event | Price |
|---|---|---|
| 7/1/2014 | Sold | $770,000+58.8%$428/sqft |
Source:  CCAR #40660009 Report a problem CCAR #40660009 Report a problem | ||
| 12/27/2013 | Sold | $485,000+99.2%$269/sqft |
Source: CCAR #40636539 Report a problem | ||
| 10/21/1994 | Sold | $243,500$135/sqft |
Source: Public Record Report a problem | ||
Public tax history
| Year | Property taxes | Tax assessment |
|---|---|---|
| 2025 | $10,965 +1% | $912,312 +2% |
| 2024 | $10,861 +2.4% | $894,425 +2% |
| 2023 | $10,603 +1.9% | $876,888 +2% |
| 2022 | $10,409 +2.8% | $859,696 +2% |
| 2021 | $10,127 +1% | $842,840 +1% |
| 2020 | $10,025 +1.1% | $834,199 +2% |
| 2019 | $9,916 +3.4% | $817,843 +2% |
| 2018 | $9,593 +1.9% | $801,808 +2% |
| 2017 | $9,415 +1.9% | $786,087 +2% |
| 2016 | $9,237 +2.1% | $770,675 +1.5% |
| 2015 | $9,048 +49% | $759,100 +59.5% |
| 2014 | $6,073 | $475,800 +46.4% |
| 2013 | -- | $324,950 +2% |
| 2012 | -- | $318,580 +2% |
| 2011 | -- | $312,334 +0.8% |
| 2010 | -- | $310,001 -0.2% |
| 2009 | -- | $310,739 +2% |
| 2008 | -- | $304,647 +2% |
| 2007 | -- | $298,674 +2% |
| 2006 | -- | $292,818 +2% |
| 2005 | -- | $287,078 +2% |
| 2004 | -- | $281,450 +1.9% |
| 2003 | -- | $276,292 +2% |
| 2002 | -- | $270,876 +2% |
| 2001 | -- | $265,566 |
Find assessor info on the county website
Monthly payment
Est. payment
Payment breakdown
Explore the cost of this home by adjusting the details. Changes won't be saved.Climate risks
Neighborhood: 94595
Nearby schools
GreatSchools rating
- 8/10Parkmead Elementary SchoolGrades: K-5Distance: 2.2 mi
- 9/10Walnut Creek Intermediate SchoolGrades: 6-8Distance: 3.7 mi
- 10/10Las Lomas High SchoolGrades: 9-12Distance: 2.4 mi
- $925,3002 bd2 ba1.4k sqft3462 Rossmoor Pkwy APT 2, Walnut Creek, CA 94595Off Market

- $941,7002 bd2 ba1.4k sqft3462 Rossmoor Pkwy APT 3, Walnut Creek, CA 94595Off Market

- $1,045,2002 bd2 ba1.6k sqft3462 Rossmoor Pkwy APT 4, Walnut Creek, CA 94595Off Market
- $1,073,2002 bd2 ba1.7k sqft3478 Rossmoor Pkwy #1-E6-1, Walnut Creek, CA 94595Off Market
- $963,4002 bd2 ba1.5k sqft3478 Rossmoor Pkwy APT 1, Walnut Creek, CA 94595Off Market
- $1,056,6002 bd2 ba1.7k sqft3478 Rossmoor Pkwy APT 2, Walnut Creek, CA 94595Off Market
- $937,7002 bd2 ba1.5k sqft3478 Rossmoor Pkwy APT 3, Walnut Creek, CA 94595Off Market
- $913,5002 bd2 ba1.5k sqft3478 Rossmoor Pkwy APT 4, Walnut Creek, CA 94595Off Market
A local agent can set up tours, give advice and negotiate with sellers.
Similar homes
- $660,0002 bd2 ba1.2k sqft1323 Golden Rain Rd APT 3, Walnut Creek, CA 94595For Sale
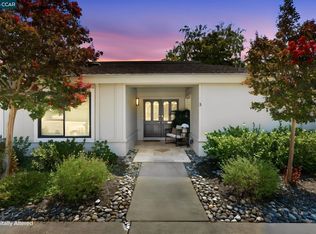 MLS ID #41142897, Amir Aliloupour. CCAR
 - $--2 bd3 ba1.1k sqft2596 Oak Rd APT 275, Walnut Creek, CA 94597Auction
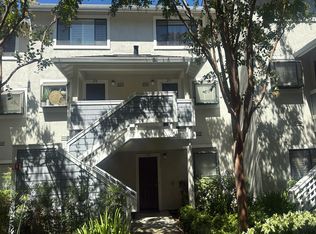 Auction.com 2
 - $995,9503 bd2 ba1.8k sqft1556 Springbrook Rd, Walnut Creek, CA 94597For Sale
 MLS ID #41142756, Stephen Poirier. CCAR
 - $--2 bd4 ba2.3k sqft1653 Geary Rd, Walnut Creek, CA 94597Auction
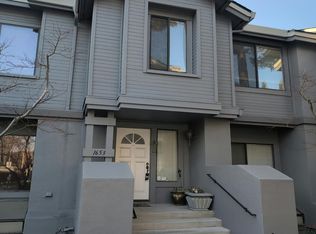 Auction.com 2
 - $--4 bd2 ba1.7k sqft19450 Clement Dr, Castro Valley, CA 94552AuctionAuction.com 2
- $--3 bd1 ba1.3k sqft1320 Apple Dr, Concord, CA 94518AuctionAuction.com 2
- $1,495,0003 bd2 ba1.6k sqft1064 Leland Dr, Lafayette, CA 94549For SaleMLS ID #41143554, Lisa Tichenor. CCAR
- $899,0003 bd3 ba1.5k sqft37 Cornell Ct, Pleasant Hill, CA 94523For SaleMLS ID #41144175, Michael Moore. CCAR
- $--4 bd2 ba1.6k sqft260 Medburn St, Concord, CA 94520AuctionAuction.com 2
- $--4 bd3 ba1.5k sqft4918 Boxer Blvd, Concord, CA 94521AuctionAuction.com 2
- $--3 bd2 ba1.8k sqft87 Via Floreado, Orinda, CA 94563AuctionAuction.com 2
- $1,295,0004 bd3 ba1.6k sqft51 Heritage Ct, Walnut Creek, CA 94597For SaleMLS ID #41138687, Ronald Spitz. CCAR
- $1,100,0003 bd3 ba1.8k sqft2380 Morgan Territory Road, Clayton, CA 94517For SaleMLS ID #326043122, Chad Cabral, Compass. BAREIS
- $1,090,0004 bd3 ba1.8k sqft6029 Mount Hamilton Ct, Castro Valley, CA 94552For SaleMLS ID #226098233, Rui Martinho. MetroList Services of CA
- $--4 bd3 ba1.7k sqft2211 Montevideo Dr, Pittsburg, CA 94565AuctionServiceLink Auction
- $1,299,0003 bd3 ba1.9k sqft1321 Crown Dr, Alameda, CA 94501For SaleMLS ID #41137307, Christopher Danesi. bridgeMLS/CCAR/Bay East AOR
- $969,0003 bd2 ba1.4k sqft1243 Davis Ave, Concord, CA 94518For SaleMLS ID #41143768, Marisa Cox. CCAR
- $1,425,0003 bd2 ba2k sqft612 Tahos Rd, Orinda, CA 94563For SaleMLS ID #41142375, Lisa Soltesz. bridgeMLS/CCAR/Bay East AOR
- $1,589,0004 bd3 ba2k sqft2524 Shadow Mountain Ct, San Ramon, CA 94583For SaleMLS ID #41144483, Gretchen Bryce. CCAR
- $--2 bd2 ba1.1k sqft2841 Kingsland Ave, Oakland, CA 94619AuctionAuction.com 2
Local buyer's agents are ready to help
