Welcome to 1653 Geary Road in Walnut Creek, a beautiful, spacious home offering inviting living areas, stylish updates, and an exceptional location. Large living and dining spaces provide a comfortable setting for everyday living and entertaining, complemented by crown molding, recessed lighting, and a cozy fireplaces. The recently updated kitchen features modern touches and clean finishes, including crisp white cabinetry, stainless steel appliances, double ovens, a decorative tile backsplash, and a contrasting center island. Ample counter space, abundant storage, and a charming breakfast nook make this kitchen as functional as it is beautiful. Both bedrooms are large sized suites, each with its own private full bathroom, offering comfort and privacy. On the first level, a versatile bonus room provides additional space for guests, a home office, or an in-home gym, giving you flexibility to suit your lifestyle. Step outside to the inviting back patio, a wonderful place to host guests, dine outdoors, or enjoy an evening cocktail with friends and family. HOA amenities include a pool, tennis courts, and a barbecue area, offering even more opportunities to relax and connect. Enjoy a fantastic Walnut Creek location with access to outdoor shopping at Broadway Plaza, local dining, beautiful hiking trails, and great schools. With spacious interiors, thoughtful updates, and welcoming outdoor space, this home brings together comfort, convenience, and the best of Walnut Creek living.
For sale
$845,000
1653 Geary Rd, Walnut Creek, CA 94597
2beds
2,347sqft
Townhouse
Built in 1984
-- sqft lot
$864,800 Zestimate®
$360/sqft
$695/mo HOA
What's special
Thoughtful updatesStylish updatesLarge sized suitesSpacious interiorsRecently updated kitchenCrisp white cabinetryCrown molding
- 18 days
- 361
- 8
Zillow last checked:
Listing updated:
Listed by:
Tiffany Sutton DRE #02048623 925-854-8079,
Compass
Source: CCAR,MLS#: 41152087
Facts & features
Interior
Bedrooms & bathrooms
- Bedrooms: 2
- Bathrooms: 4
- Full bathrooms: 3
- Partial bathrooms: 1
Rooms
- Room types: 0.5 Bath, Main Entry, Family Room
Bathroom
- Features: Shower Over Tub, Solid Surface, Tile, Stall Shower, Tub
Kitchen
- Features: Counter - Solid Surface, Dishwasher, Double Oven, Eat-in Kitchen, Gas Range/Cooktop, Kitchen Island, Oven Built-in, Refrigerator, Updated Kitchen
Heating
- Zoned, Fireplace(s)
Cooling
- Ceiling Fan(s), Central Air
Appliances
- Included: Dishwasher, Double Oven, Gas Range, Oven, Refrigerator
- Laundry: Hookups Only, Laundry Room, Common Area
Features
- Counter - Solid Surface, Updated Kitchen
- Flooring: Tile, Vinyl, Carpet
- Number of fireplaces: 2
- Fireplace features: Living Room, Wood Burning
Interior area
- Total structure area: 2,347
- Total interior livable area: 2,347 sqft
Video & virtual tour
Property
Parking
- Total spaces: 2
- Parking features: Garage, Guest, Garage Door Opener
- Garage spaces: 2
Features
- Levels: Three Or More
- Stories: 3
- Exterior features: Private Entrance
- Pool features: None, Community
- Fencing: Full
Lot
- Features: Other, Private
Details
- Parcel number: 1713610200
- Special conditions: In Foreclosure
Construction
Type & style
- Home type: Townhouse
- Architectural style: Contemporary,Traditional
- Property subtype: Townhouse
Materials
- Stucco, Wood Siding
- Roof: Composition
Condition
- Existing
- New construction: No
- Year built: 1984
Utilities & green energy
- Electric: No Solar
- Sewer: Public Sewer
- Water: Public
Community & HOA
Community
- Subdivision: Chanteclair
HOA
- Has HOA: Yes
- Amenities included: Pool, Spa/Hot Tub, Tennis Court(s), BBQ Area
- Services included: Common Area Maint, Common Hot Water, Maintenance Structure, Insurance, Reserve Fund, Water/Sewer, Maintenance Grounds
- HOA fee: $695 monthly
- HOA name: CHANTECLAIR
- HOA phone: 925-827-2200
Location
- Region: Walnut Creek
Financial & listing details
- Price per square foot: $360/sqft
- Tax assessed value: $846,912
- Date on market: 10/23/2026
Estimated market value
$864,800
$822,000 - $908,000
$3,714/mo
Price history
| Date | Event | Price |
|---|---|---|
| 5/28/2004 | Sold | $584,000$249/sqft |
Source:  CCAR #40010269 Report a problem | ||
Public tax history
| Year | Property taxes | Tax assessment |
|---|---|---|
| 2026 | -- | $846,912 +2% |
| 2025 | $9,828 +1.9% | $830,307 +2% |
| 2024 | $9,646 +1.7% | $814,027 +2% |
| 2023 | $9,489 +0.5% | $798,066 +2% |
| 2022 | $9,444 +2.3% | $782,419 +2% |
| 2021 | $9,232 +1% | $767,079 +1% |
| 2020 | $9,137 +1.1% | $759,215 +2% |
| 2019 | $9,035 +3.6% | $744,329 +2% |
| 2018 | $8,720 +3.3% | $729,735 +2% |
| 2017 | $8,442 +2.4% | $715,427 +2% |
| 2016 | $8,241 +1.9% | $701,400 +1.5% |
| 2015 | $8,089 | $690,865 +2% |
| 2014 | $8,089 | $677,333 +59.7% |
| 2013 | -- | $424,000 +16.8% |
| 2012 | -- | $363,000 -25.3% |
| 2011 | -- | $486,000 -12.9% |
| 2010 | -- | $558,000 +27.4% |
| 2009 | -- | $438,000 -19.4% |
| 2008 | -- | $543,500 -12.3% |
| 2007 | -- | $619,744 +2% |
| 2006 | -- | $607,593 +2% |
| 2005 | -- | $595,680 +106.1% |
| 2004 | -- | $289,043 +1.9% |
| 2003 | -- | $283,746 +2% |
| 2002 | -- | $278,183 +2% |
| 2001 | -- | $272,729 |
Find assessor info on the county website
Monthly payment
Est. payment
Payment breakdown
Explore the cost of this home by adjusting the details. Changes won't be saved.Climate risks
Neighborhood: 94597


Similar homes
- $725,0003 bd2 ba1.3k sqft1959 Olmo Way, Walnut Creek, CA 94598For Sale
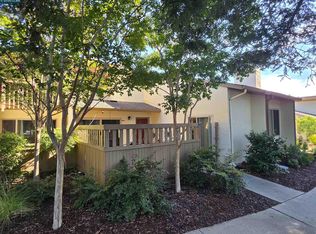 MLS ID #41147293, Robert Moody. CCAR
- $995,0004 bd3 ba2.3k sqft3055 Arbolado Dr, Walnut Creek, CA 94598For Sale
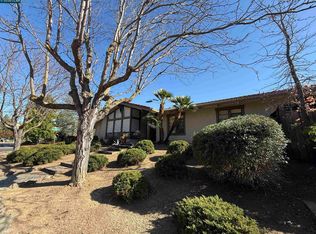 MLS ID #41152958, Kevin Kieffer. CCAR
- $1,080,0004 bd4 ba1.6k sqft2573 Decca Ln, Walnut Creek, CA 94597For Sale
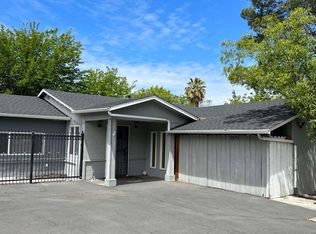 MLS ID #41139957, Fiona Zhao. CCAR
- $--3 bd3 ba1.5k sqft412 Camelback Rd, Pleasant Hill, CA 94523Auction
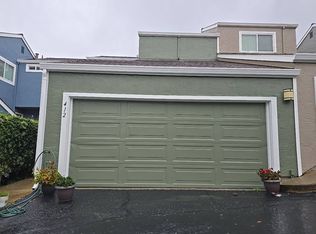 Auction.com 2
