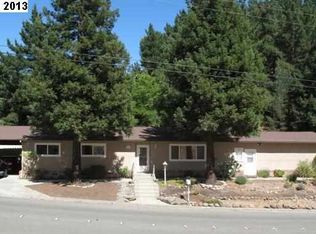
Peaceful and private, yet wonderfully connected to everything, this inviting single-story Saranap rancher feels like a retreat from the everyday. Nestled on a gentle hillside across from open space, the home enjoys a quiet and secluded setting while remaining just minutes from commute highways, downtown, BART, and top-rated Lafayette schools. Vaulted ceilings, expansive picture windows, and sliding glass doors fill the formal living and dining room with natural light, creating an open, airy space. A wood-burning fireplace adds warmth and charm, while beautiful hardwood floors and stylishly updated bathrooms bring a contemporary feel to the home. The spacious family room looks out to the private backyard, where mature landscaping creates a peaceful backdrop and an easy connection between indoors and out. The floorplan is made for relaxed California living, with two inviting outdoor spaces - a welcoming front deck and an expansive rear entertaining patio. The backyard offers generous level space, mature landscaping, and an artificial turf play area, with plenty of room for gatherings, al fresco dining, sunny afternoons, or imagining a future hot tub and fire pit for evenings under the stars. A one-car garage, covered carport, and generous under-house storage add everyday practicality and flexibility.
Pending
Price cut: $100K (10/2)
$1,295,000
1064 Leland Dr, Lafayette, CA 94549
3beds
1,621sqft
Single Family Residence
Built in 1964
0.28 Acres Lot
$-- Zestimate®
$799/sqft
$-- HOA
What's special
Wood-burning fireplacePrivate backyardMature landscapingQuiet and secluded settingExpansive picture windowsWelcoming front deckSpacious family room
- 30 days
- 1,919
- 160
Zillow last checked:
Listing updated:
Listed by:
Lisa Tichenor DRE #01478540 925-285-1093,
Dudum Real Estate Group
Source: CCAR,MLS#: 41148772
Facts & features
Interior
Bedrooms & bathrooms
- Bedrooms: 3
- Bathrooms: 2
- Full bathrooms: 2
Rooms
- Room types: Dining Room, Family Room
Kitchen
- Features: Stone Counters, Dishwasher, Disposal, Gas Range/Cooktop, Microwave, Oven Built-in, Refrigerator
Heating
- Forced Air, Fireplace(s)
Cooling
- Central Air
Appliances
- Included: Dishwasher, Gas Range, Microwave, Oven, Refrigerator, Dryer, Washer
- Laundry: Laundry Closet
Features
- Flooring: Hardwood
- Windows: Window Coverings
- Number of fireplaces: 1
- Fireplace features: Living Room
Interior area
- Total structure area: 1,621
- Total interior livable area: 1,621 sqft
Property
Parking
- Total spaces: 1
- Parking features: Carport, Detached, Garage Door Opener
- Garage spaces: 1
- Has carport: Yes
Features
- Levels: One
- Stories: 1
- Patio & porch: Terrace
- Pool features: None
- Fencing: Fenced,Wood
Lot
- Size: 0.28 Acres
- Features: Secluded, Sloped Up, Back Yard, Landscaped, Side Yard, Landscape Back, Landscape Front
Details
- Parcel number: 1850510031
- Special conditions: Standard
- Other equipment: Irrigation Equipment
Construction
Type & style
- Home type: SingleFamily
- Architectural style: Contemporary,Ranch
- Property subtype: Single Family Residence
Materials
- Stucco
- Foundation: Raised
- Roof: Composition
Condition
- Existing
- New construction: No
- Year built: 1964
Utilities & green energy
- Electric: No Solar
- Sewer: Public Sewer
- Water: Public
Community & HOA
Community
- Subdivision: Saranap
HOA
- Has HOA: No
Location
- Region: Lafayette
Financial & listing details
- Price per square foot: $799/sqft
- Tax assessed value: $1,086,718
- Date on market: 9/18/2026
Estimated market value
Not available
Estimated sales range
Not available
Not available
Price history
| Date | Event | Price |
|---|---|---|
| 10/8/2026 | Pending sale | $1,295,000$799/sqft |
Source:  CCAR #41148772 Report a problem CCAR #41148772 Report a problem | ||
| 10/2/2026 | Price change | $1,295,000-7.2%$799/sqft |
Source: CCAR #41148772 Report a problem | ||
| 9/18/2026 | Listed for sale | $1,395,000-6.7%$861/sqft |
Source: CCAR #41148772 Report a problem | ||
| 9/18/2026 | Listing removed | $1,495,000$922/sqft |
Source: CCAR #41143554 Report a problem | ||
| 8/14/2026 | Listed for sale | $1,495,000+66.1%$922/sqft |
Source: CCAR #41143554 Report a problem | ||
| 5/18/2016 | Sold | $900,000+0.2%$555/sqft |
Source: CCAR #40734486 Report a problem | ||
| 4/25/2016 | Pending sale | $898,000$554/sqft |
Source: Alain Pinel Realtors - Walnut Creek #40734486 Report a problem | ||
| 4/20/2016 | Price change | $898,000-3.2%$554/sqft |
Source: Alain Pinel Realtors - Walnut Creek #40734486 Report a problem | ||
| 4/1/2016 | Listed for sale | $928,000+10.5%$572/sqft |
Source: Alain Pinel REALTORS #40734486 Report a problem | ||
| 8/15/2006 | Sold | $840,000+15.4%$518/sqft |
Source: Bay East AOR #40185761 Report a problem | ||
| 9/2/2004 | Sold | $728,000$449/sqft |
Source: CCAR #40028795 Report a problem | ||
Public tax history
| Year | Property taxes | Tax assessment |
|---|---|---|
| 2026 | -- | $1,086,718 +2% |
| 2025 | $13,708 +1.7% | $1,065,410 +2% |
| 2024 | $13,474 +1.8% | $1,044,521 +2% |
| 2023 | $13,234 +1.6% | $1,024,041 +2% |
| 2022 | $13,031 +3% | $1,003,963 +2% |
| 2021 | $12,655 -0.1% | $984,278 +1% |
| 2020 | $12,663 +3.3% | $974,186 +2% |
| 2019 | $12,257 +3.6% | $955,085 +2% |
| 2018 | $11,828 +2% | $936,359 +2% |
| 2017 | $11,597 +2.1% | $918,000 +2.4% |
| 2016 | $11,363 +4.7% | $896,500 +3.6% |
| 2015 | $10,857 +3.4% | $865,000 +4.8% |
| 2014 | $10,497 | $825,000 +13.2% |
| 2013 | -- | $729,000 +17.1% |
| 2012 | -- | $622,500 -23.1% |
| 2011 | -- | $810,000 -1.1% |
| 2010 | -- | $819,000 -6.3% |
| 2009 | -- | $873,936 +2% |
| 2008 | -- | $856,800 +2% |
| 2007 | -- | $840,000 +13.1% |
| 2006 | -- | $742,560 +2% |
| 2005 | -- | $728,000 +108.4% |
| 2004 | -- | $349,332 +1.9% |
| 2003 | -- | $342,930 +6.1% |
| 2002 | -- | $323,207 +2% |
| 2001 | -- | $316,871 |
Find assessor info on the county website
Monthly payment
Est. payment
Payment breakdown
Explore the cost of this home by adjusting the details. Changes won't be saved.Climate risks
Neighborhood: Circle Creek
Nearby schools
Schools provided by the listing agent
- District: Lafayette (925) 280-3900
Source: CCAR. This data may not be complete. We recommend contacting the local school district to confirm school assignments for this home.
Similar homes
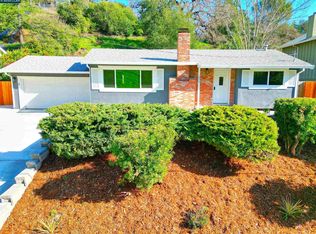
- $1,295,0002 bd1 ba1.4k sqft1321 Sunset Loop, Lafayette, CA 94549For Sale
 MLS ID #41150587, Danielle Clements. bridgeMLS/CCAR/Bay East AOR
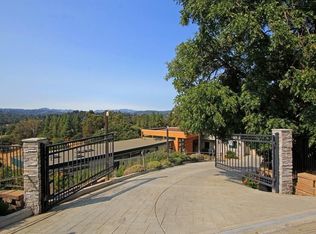
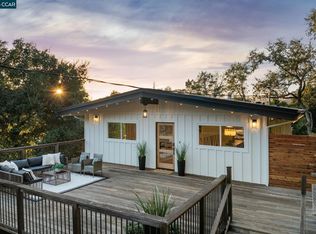
 - $1,495,0003 bd2 ba1.6k sqft3241 Judith Ln, Lafayette, CA 94549For Sale
 MLS ID #41150975, Meredith Peterson. CCAR
 - $1,199,0004 bd2 ba1.5k sqft1277 Juanita Dr, Walnut Creek, CA 94595For Sale
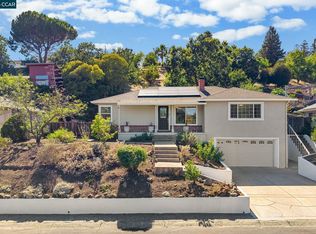 MLS ID #41142989, Renee White. CCAR
 - $1,900,0004 bd3 ba2.1k sqft3235 Andreasen Dr, Lafayette, CA 94549For Sale
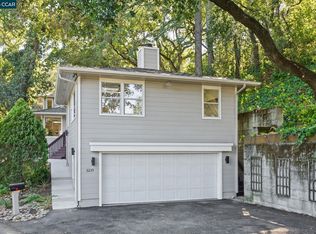 MLS ID #41151584, Laurie Higgins. CCAR
Local buyer's agents are ready to help
