Skip main navigation
For sale
  • $1,235,000

    1827 Lamplight Ct, Walnut Creek, CA 94597

    3beds
    2,341sqft
    : 
    Loading
    Get pre-qualified
    Residential, Townhouse
    Built in 1981
    2,178 Square Feet Lot
    $1,208,700 Zestimate®
    $528/sqft
    $973/mo HOA

    What's special

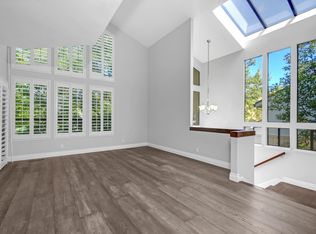
    Peaceful hilltop settingWalls of windowsCustom cabinetryExpansive primary suiteSoaring ceilingsUpdated eat-in kitchenSunny breakfast nook
    One of the largest floor plans in the Beacon Ridge development, this light-filled end-unit townhome offers soaring ceilings, walls of windows, plantation shutters, and filtered hill views. With separate living, dining, and family rooms, plus a stylish retro wet bar, there is plenty of space to relax and entertain. Thoughtfully upgraded and beautifully maintained with exceptional attention to detail this turnkey property is ready for a new owner AND IT IS SITUATED IN THE LAFAYETTE AND ACALANES SENIOR HIGH SCHOOL DISTRICT. A recently rebuilt private balcony off the living room is the perfect spot for morning coffee. All interior walls were professionally repainted in January 2026. The updated eat-in kitchen features custom cabinetry, solid-surface counters, newer appliances, skylights, and a sunny breakfast nook. Adjacent is a cozy family room with a fireplace. UPSTAIRS INCLUDES AN EXPANSIVE PRIMARY SUITE, SECOND BEDROOM AND A THIRD ROOM WHICH CAN BE USED AS A HOME OFFICE OR BEDROOM. The water heater is new. Located at the end of the street in a peaceful hilltop setting, this special home is directly across from the Acalanes Ridge Open Space which connects to the East Bay Regional Park trails...Dog lovers and outdoor enthusiasts will especially appreciate the trails and open space. Unique, spacious, and full of opportunity, this is a truly special property in an equally special setting.
    10 days
    |
    455
    |
    19
    |

    Zillow last checked:

    Listing updated:

    Listed by:

    Kim Strand DRE #00851977 925-899-6498,

    Dudum Real Estate Group

    Source: CCAR,MLS#: 41140830MLS Logo

    Loading...

      Facts & features

      Interior

      Bedrooms & bathrooms
      • Bedrooms: 3
      • Bathrooms: 3
      • Full bathrooms: 2
      • Partial bathrooms: 1
      Rooms
      • Room types: 0.5 Bath, Main Entry, 2 Bedrooms, 2 Baths, Primary Bedrm Suite - 1, Loft, Den, Family Room
      Kitchen
      • Features: Breakfast Nook, Counter - Solid Surface, Dishwasher, Double Oven, Eat-in Kitchen, Disposal, Gas Range/Cooktop, Ice Maker Hookup, Microwave, Refrigerator, Self-Cleaning Oven, Skylight(s)
      Heating
      • Zoned, Natural Gas
      Cooling
      • Central Air
      Appliances
      • Included: Dishwasher, Double Oven, Gas Range, Plumbed For Ice Maker, Microwave, Refrigerator, Self Cleaning Oven, Gas Water Heater, Dryer, Washer
      • Laundry: Laundry Room, Cabinets, Common Area
      Features
      • Formal Dining Room, Breakfast Nook, Counter - Solid Surface
      • Flooring: Tile, Carpet, Engineered Wood
      • Windows: Skylight(s), Window Coverings
      • Number of fireplaces: 2
      • Fireplace features: Family Room, Gas Starter, Master Bedroom, Wood Burning
      Interior area
      • Total structure area: 2,341
      • Total interior livable area: 2,341 sqft

      Property

      Parking
      • Total spaces: 2
      • Parking features: Attached, Direct Access, Guest, Garage Faces Front, Garage Door Opener
      • Attached garage spaces: 2
      Features
      • Levels: Two
      • Stories: 2
      • Pool features: Gunite, Community
      • Spa features: Heated
      • Fencing: Fenced
      Lot
      • Size: 2,178 Square Feet
      • Features: Corner Lot, Back Yard
      Details
      • Parcel number: 1753600103
      • Special conditions: Standard

      Construction

      Type & style
      • Home type: Townhouse
      • Architectural style: Contemporary
      • Property subtype: Residential, Townhouse
      Materials
      • Wood Siding
      • Roof: Composition
      Condition
      • Existing
      • New construction: No
      • Year built: 1981

      Utilities & green energy

      • Electric: No Solar
      • Sewer: Public Sewer
      • Water: Public

      Community & HOA

      Community
      • Subdivision: Beacon Ridge
      HOA
      • Has HOA: Yes
      • Amenities included: Greenbelt, Pool, Gated, Spa/Hot Tub, Tennis Court(s)
      • Services included: Common Area Maint, Maintenance Structure, Insurance, Management Fee, Reserve Fund
      • HOA fee: $973 monthly
      • HOA name: BEACON RIDGE HOA
      • HOA phone: 877-904-3080
      Location
      • Region: Walnut Creek

      Financial & listing details

      • Price per square foot: $528/sqft
      • Tax assessed value: $854,600
      • Annual tax amount: $9,977
      • Date on market: 7/8/2026

        Estimated market value

        $1,208,700

        $1.15M - $1.27M

        $4,660/mo

        Price history

        DateEventPrice
        7/8/2026Listed for sale$1,235,000-4.2%$528/sqft
        Source: CCAR #41140830 Report a problem
        7/8/2026Listing removed$1,289,000$551/sqft
        Source: CCAR #41135375 Report a problem
        5/23/2026Listed for sale$1,289,000+85.7%$551/sqft
        Source: CCAR #41135375 Report a problem
        2/28/2013Sold$694,000-9.9%$296/sqft
        Source: Public Record Report a problem
        8/2/2011Listing removed$3,100$1/sqft
        Source: Premium Properties Report a problem
        7/27/2011Listed for rent$3,100$1/sqft
        Source: Premium Properties Report a problem
        6/21/2004Sold$770,000+46.7%$329/sqft
        Source: CCAR #40011571 Report a problem
        1/12/2001Sold$525,000$224/sqft
        Source: CCAR #11061114 Report a problem

        Public tax history

        YearProperty taxesTax assessment
        2025$9,977 +1.9%$854,600 +2%
        2024$9,792 +1.8%$837,844 +2%
        2023$9,618 +1.6%$821,417 +2%
        2022$9,468 +3.1%$805,312 +2%
        2021$9,183 -0.1%$789,523 +1%
        2020$9,189 +1%$781,428 +2%
        2019$9,102 +3.9%$766,106 +2%
        2018$8,760 +2.1%$751,085 +2%
        2017$8,582 +2.1%$736,359 +2%
        2016$8,405 +4.3%$721,921 +1.5%
        2015$8,056 $711,078 +2%
        2014$8,056 $697,150 +0.5%
        2013-- $694,000 +13.2%
        2012-- $613,000 -8.9%
        2011-- $673,000
        2010-- $673,000
        2009-- $673,000 -12.8%
        2008-- $772,000 -5.5%
        2007-- $817,130 +2%
        2006-- $801,108 +2%
        2005-- $785,400 +41.2%
        2004-- $556,407 +1.9%
        2003-- $546,210 +2%
        2002-- $535,500 +58.9%
        2001-- $336,995
        Find assessor info on the county website

        Monthly payment

        Est. payment

        Payment breakdown

        Explore the cost of this home by adjusting the details. Changes won't be saved.
        All calculations are estimates and provided by Zillow, Inc. for informational purposes only. Actual amounts may vary.
        HOA fees may include property taxes on listings classified as Co-Ops. Contact the listing agent and/or owner for fee details.
        Mortgage interest rates are dependent on a number of factors, including credit score, down payment, and repayment length. Interest rate data provided by Zillow Group Marketplace, Inc. as of 1/1/1970 from various mortgage lenders with which we have lead or other similar arrangements; the Estimated Payment is an average of those rates.
        See how much you could borrow to make a competitive offer.

        Climate risks

        Neighborhood: 94597

        Getting around

        2 / 100
        Car-Dependent
        8 / 100
        Minimal Transit
        9 / 100
        Somewhat Bikeable

        Nearby schools

        GreatSchools rating
        Schools provided by the listing agent
        • District: Lafayette (925) 280-3900

        Source: CCAR. This data may not be complete. We recommend contacting the local school district to confirm school assignments for this home.

        A local agent can set up tours, give advice and negotiate with sellers.

        Browse local experts

        Similar homes

            • Local buyer's agents are ready to help