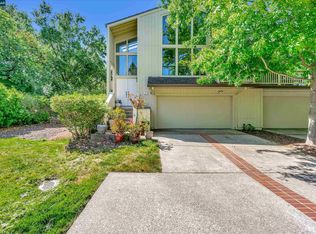
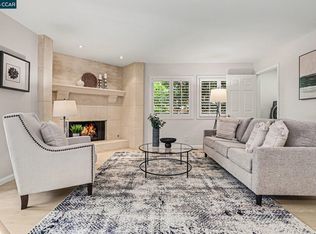
Beautifully updated 2 bed + office 3 bath townhome ideally situated at the end of a cul-de-sac in the private, gated community of Beacon Ridge. Surrounded by open space, trails & stunning views, it offers amenities such as tennis courts, a pool & clubhouse. This convenient location provides easy access to downtown Lafayette, Walnut Creek & Pleasant Hill, and is zoned for top-rated Lafayette schools. The main level features the family room with vaulted ceilings, skylight, fireplace & hardwood floors. The formal dining room flows into the bright, spacious kitchen which boasts a large island w/ seating, stainless steel appliances & convenient washer/dryer hookups. Sliding glass doors lead to a charming back patio with a fountain & bistro lights, perfect for outdoor dining. Also on the main level is 1 bedroom and a modern bathroom. Upstairs, retreat to the spacious primary suite with vaulted ceilings, large windows and a spa-like bathroom featuring a gorgeous freestanding tub, shower, huge dual vanities & walk-in closet with built-ins. A bonus room on the lower level, complete with a full bathroom, is perfect for an office or guest suite. Additional highlights include an oversized two-car garage with an epoxy floor & extra storage.
Sold for $1,220,000
$1,220,000
1823 Lamplight Ct, Walnut Creek, CA 94597
2beds
1,799sqft
Residential, Townhouse
Built in 1983
2,178 Square Feet Lot
$1,155,500 Zestimate®
$678/sqft
$3,962 Estimated rent
Home value
$1,155,500
$1.04M - $1.29M
$3,962/mo
Zestimate® history
Owner options
List your home for rent
$3,962/mo
Rent Zestimate®
Find your next renter with Zillow Rental Manager. Plus, with online applications, you can quickly screen prospective tenants – for free.
$3,962/mo
Rent Zestimate®
Refinance and save
$8,783/mo
Est. payment
Refinancing to a lower rate could help reduce your monthly payments and save thousands over the life of the loan.
$8,783/mo
Est. payment
Explore your selling options
Work with a Zillow partner agent
Leverage their expertise and Zillow's premium Showcase listings to get your home seen by more buyers.
Get startedList with your own agent
Get your home in front of millions of buyers by listing it on Zillow.
Learn how to do itSell it yourself
Take full control of how buyers see your home on Zillow by listing For Sale by Owner (FSBO).
List your homeWhat's special
Zillow last checked:
Listing updated:
Listed by:
Claudia Gohler DRE #01995498 925-765-8081,
Village Associates Real Estate
Bought with:
Matthew McLeod, DRE #01310057
Dudum Real Estate Group
Source: CCAR,MLS#: 41090295
Facts & features
Interior
Bedrooms & bathrooms
- Bedrooms: 2
- Bathrooms: 3
- Full bathrooms: 3
Rooms
- Room types: 1 Bath, 1 Bedroom, Main Entry, Family Room, Office
Bathroom
- Features: Shower Over Tub, Solid Surface, Stall Shower, Tile, Updated Baths, Multiple Shower Heads, Tub, Double Vanity, Walk-In Closet(s), Window
Kitchen
- Features: Breakfast Bar, Counter - Solid Surface, Dishwasher, Double Oven, Eat In Kitchen, Garbage Disposal, Gas Range/Cooktop, Island, Microwave, Oven Built-in, Refrigerator, Updated Kitchen
Heating
- Forced Air
Cooling
- Ceiling Fan(s)
Appliances
- Included: Dishwasher, Double Oven, Gas Range, Microwave, Oven, Refrigerator
- Laundry: Hookups Only, In Kitchen, Common Area
Features
- Formal Dining Room, Storage, Breakfast Bar, Counter - Solid Surface, Updated Kitchen
- Flooring: Tile, Carpet
- Windows: Screens
- Number of fireplaces: 1
- Fireplace features: Family Room
Interior area
- Total structure area: 1,799
- Total interior livable area: 1,799 sqft
Property
Parking
- Total spaces: 2
- Parking features: Direct Access, Parking Spaces, Garage Door Opener
- Garage spaces: 2
Features
- Levels: Three Or More
- Stories: 3
- Exterior features: Balcony, Private Entrance
- Pool features: In Ground, Fenced, Community
- Fencing: Fenced
- Has view: Yes
- View description: Hills
Lot
- Size: 2,178 Square Feet
- Features: Cul-De-Sac, Secluded, Private, Landscape Back, Landscape Front
Details
- Parcel number: 1753600087
- Special conditions: Standard
Construction
Type & style
- Home type: Townhouse
- Architectural style: Traditional
- Property subtype: Residential, Townhouse
Materials
- Composition Shingles, Wood Siding
- Roof: Composition
Condition
- Existing
- New construction: No
- Year built: 1983
Utilities & green energy
- Electric: No Solar
Community & HOA
Community
- Subdivision: Beacon Ridge
HOA
- Has HOA: Yes
- Amenities included: Pool, Gated, Tennis Court(s), Guest Parking
- Services included: Common Area Maint, Maintenance Structure, Management Fee, Security
- HOA fee: $938 monthly
- HOA name: BEACON RIDGE HOA
- HOA phone: 925-743-3080
Location
- Region: Walnut Creek
Financial & listing details
- Price per square foot: $678/sqft
- Tax assessed value: $1,136,551
- Annual tax amount: $14,427
- Date on market: 3/21/2025
Price history
| Date | Event | Price |
|---|---|---|
| 4/9/2025 | Sold | $1,220,000-2.4%$678/sqft |
Source:  CCAR #41090295 Report a problem CCAR #41090295 Report a problem | ||
| 3/27/2025 | Pending sale | $1,250,000$695/sqft |
Source:  bridgeMLS/CCAR/Bay East AOR #41090295 Report a problem bridgeMLS/CCAR/Bay East AOR #41090295 Report a problem | ||
| 3/21/2025 | Listed for sale | $1,250,000+19%$695/sqft |
Source: bridgeMLS/CCAR/Bay East AOR #41090295 Report a problem | ||
| 2/16/2021 | Sold | $1,050,000+2.4%$584/sqft |
Source: CCAR #40933771 Report a problem | ||
| 2/8/2021 | Pending sale | $1,025,000$570/sqft |
Source: bridgeMLS/CCAR/Bay East AOR #40933771 Report a problem | ||
| 1/21/2021 | Listing removed | -- |
Source:  RE/MAX International Report a problem RE/MAX International Report a problem | ||
| 1/16/2021 | Listed for sale | $1,025,000+128.3%$570/sqft |
Source: bridgeMLS/CCAR/Bay East AOR #40933771 Report a problem | ||
| 8/25/2011 | Sold | $449,000-5.5%$250/sqft |
Source: CCAR #40512438 Report a problem | ||
| 4/23/2011 | Price change | $475,000-4%$264/sqft |
Source: RE/MAX Accord #40470304 Report a problem | ||
| 3/8/2011 | Price change | $495,000-13.9%$275/sqft |
Source: Re/Max Accord #40512438 Report a problem | ||
| 2/11/2011 | Listed for sale | $575,000+4.7%$320/sqft |
Source: Re/Max Accord #40512438 Report a problem | ||
| 9/22/2010 | Listing removed | $549,000$305/sqft |
Source: RE/MAX Accord #40470304 Report a problem | ||
| 8/21/2010 | Price change | $549,000-4.5%$305/sqft |
Source: RE/MAX Accord #40470304 Report a problem | ||
| 6/6/2010 | Listed for sale | $575,000-7.3%$320/sqft |
Source: Re/Max Accord #40470304 Report a problem | ||
| 11/22/2004 | Sold | $620,000+44.4%$345/sqft |
Source: Public Record Report a problem | ||
| 9/2/1999 | Sold | $429,500+65.2%$239/sqft |
Source: Public Record Report a problem | ||
| 8/1/1997 | Sold | $260,000+4%$145/sqft |
Source: Public Record Report a problem | ||
| 6/25/1996 | Sold | $250,000+273.1%$139/sqft |
Source: Public Record Report a problem | ||
| 1/9/1995 | Sold | $67,000$37/sqft |
Source: Public Record Report a problem | ||
Public tax history
| Year | Property taxes | Tax assessment |
|---|---|---|
| 2025 | $14,427 +1.8% | $1,136,551 +2% |
| 2024 | $14,177 +1.8% | $1,114,267 +2% |
| 2023 | $13,926 +1.6% | $1,092,420 +2% |
| 2022 | $13,701 +80.7% | $1,071,000 +105.6% |
| 2021 | $7,582 +0.6% | $521,013 +1% |
| 2020 | $7,539 +4.9% | $515,672 +2% |
| 2019 | $7,185 +3.7% | $505,562 +2% |
| 2018 | $6,931 +2.2% | $495,650 +2% |
| 2017 | $6,784 +1.8% | $485,932 +2% |
| 2016 | $6,662 +4.4% | $476,405 +1.5% |
| 2015 | $6,382 | $469,250 +2% |
| 2014 | $6,382 | $460,059 +0.5% |
| 2013 | -- | $457,980 +2% |
| 2012 | -- | $449,000 -30.3% |
| 2011 | -- | $644,500 |
| 2010 | -- | $644,500 -4% |
| 2009 | -- | $671,106 +2% |
| 2008 | -- | $657,948 +2% |
| 2007 | -- | $645,048 +2% |
| 2006 | -- | $632,400 +2% |
| 2005 | -- | $620,000 +33.5% |
| 2004 | -- | $464,296 +1.9% |
| 2003 | -- | $455,787 +2% |
| 2002 | -- | $446,851 +2% |
| 2001 | -- | $438,090 |
Find assessor info on the county website
Neighborhood: 94597
Nearby homes
- $1,325,0004 bd4 ba2.5k sqft1821 Lamplight Ct, Walnut Creek, CA 94597Sold
- $843,4002 bd2 ba1.7k sqft1825 Lamplight Ct, Walnut Creek, CA 94597Off Market

- $1,235,0003 bd3 ba2.3k sqft1827 Lamplight Ct, Walnut Creek, CA 94597For Sale
- $995,5002 bd2 ba1.7k sqft1853 Lamplight Ct, Walnut Creek, CA 94597Off Market

- $984,3002 bd2 ba1.7k sqft1855 Lamplight Ct, Walnut Creek, CA 94597Off Market
- $1,350,0003 bd3 ba2.3k sqft1851 Lamplight Ct, Walnut Creek, CA 94597Sold
- $1,368,3003 bd3 ba2.3k sqft1857 Lamplight Ct, Walnut Creek, CA 94597Off Market
- $1,077,8002 bd2 ba1.8k sqft1843 Lamplight Ct, Walnut Creek, CA 94597Off Market
Nearby schools
GreatSchools rating
- 7/10Springhill Elementary SchoolGrades: K-5Distance: 0.5 mi
- 8/10M. H. Stanley Middle SchoolGrades: 6-8Distance: 2.1 mi
- 10/10Acalanes High SchoolGrades: 9-12Distance: 0.5 mi
Schools provided by the listing agent
- District: Lafayette (925) 280-3900
Source: CCAR. This data may not be complete. We recommend contacting the local school district to confirm school assignments for this home.
Get a cash offer in 3 minutes
Find out how much your home could sell for in as little as 3 minutes with a no-obligation cash offer.
Estimated market value
$1,155,500
Get a cash offer in 3 minutes
Find out how much your home could sell for in as little as 3 minutes with a no-obligation cash offer.
Estimated market value
$1,155,500
- California
- Contra Costa County
- Walnut Creek
- 94597
- 1823 Lamplight Ct
Nearby cities
Nearby neighborhoods
Nearby zip codes
Other Walnut Creek Topics
