Welcome to this beautifully updated single-level home nestled in the desirable Oak Park neighborhood of Pleasanton. Featuring 3 bedrooms and 2 bathrooms, this move-in ready gem offers an ideal blend of comfort, style, and everyday convenience. Step inside to a bright, skylit entry with rich dark hardwood floors that flow seamlessly through the main living areas. The vaulted-ceiling living room is anchored by a classic fireplace and opens to a spacious, sunlit backyard patio, perfect for indoor-outdoor entertaining. A separate formal dining area offers additional gathering space, while a casual breakfast bar provides the perfect spot for morning coffee. The updated kitchen features white cabinetry, stainless steel appliances, a tile mosaic backsplash, and ample counter space. The generous primary suite includes mirrored closet doors and an en suite bathroom with a stall shower and skylight. Two additional well-sized bedrooms offer flexibility for guests, family, or a home office. The private, low-maintenance backyard patio is lush with mature landscaping, vibrant bougainvillea, and a whole-home generator, a rare and valuable bonus. A two-car garage and wide driveway complete this exceptional offering. Within walking distance to Rayley's shopping center, restaurants, and senior citizen center. Minutes to top-rated Pleasanton schools, downtown dining, shopping, and Hwy 680. Open House this Saturday, July 18th, from 2-4 pm.
For sale
Price cut: $50K (7/7)
$1,235,000
342 Lone Oak Dr, Pleasanton, CA 94566
3beds
1,588sqft
:
Get pre-qualified$8,381/mo
Residential, Single Family Residence
Built in 1985
3,800 Square Feet Lot
$1,208,800 Zestimate®
$778/sqft
$65/mo HOA
What's special
Classic fireplaceTwo-car garageVibrant bougainvilleaCasual breakfast barBright skylit entryTwo additional well-sized bedroomsGenerous primary suite
- 43 days |
- 1,903 |
- 67 |
Zillow last checked:
Listing updated:
Listed by:
John Rocha DRE #01002225 925-200-9400,
Re/max Accord
Source: Bay East AOR,MLS#: 41137990
Facts & features
Interior
Bedrooms & bathrooms
- Bedrooms: 3
- Bathrooms: 2
- Full bathrooms: 2
Rooms
- Room types: 3 Bedrooms, 2 Baths, Main Entry, Family Room, Eat-In Kitchen, Laundry
Kitchen
- Features: Stone Counters, Dishwasher, Eat-in Kitchen, Disposal
Heating
- Forced Air
Cooling
- Central Air
Appliances
- Included: Dishwasher, Dryer, Washer, Gas Water Heater
- Laundry: Laundry Room, Common Area
Features
- Flooring: Laminate, Tile, Carpet
- Windows: Window Coverings
- Number of fireplaces: 1
- Fireplace features: Family Room, Stone
Interior area
- Total structure area: 1,588
- Total interior livable area: 1,588 sqft
Video & virtual tour
Property
Parking
- Total spaces: 2
- Parking features: Attached, Garage Door Opener
- Garage spaces: 2
Features
- Levels: One
- Stories: 1
- Entry location: No Steps to Entry
- Pool features: None
Lot
- Size: 3,800 Square Feet
- Features: Level, Front Yard
Details
- Parcel number: 948849
- Special conditions: Standard
Construction
Type & style
- Home type: SingleFamily
- Architectural style: Contemporary
- Property subtype: Residential, Single Family Residence
Materials
- Stucco
- Roof: Tile
Condition
- Existing
- New construction: No
- Year built: 1985
Details
- Warranty included: Yes
Utilities & green energy
- Electric: No Solar
- Sewer: Public Sewer
- Water: Public
Community & HOA
Community
- Security: Carbon Monoxide Detector(s), Double Strapped Water Heater, Smoke Detector(s)
- Subdivision: Oak Park
HOA
- Has HOA: Yes
- Amenities included: Greenbelt, Park, Picnic Area
- Services included: Common Area Maint, Management Fee, Reserve Fund
- HOA fee: $195 quarterly
- HOA name: NOT LISTED
- HOA phone: 925-417-7100
Location
- Region: Pleasanton
Financial & listing details
- Price per square foot: $778/sqft
- Tax assessed value: $177,981
- Price range: $1.2M - $1.2M
- Date on market: 6/11/2026
- Listing agreement: Excl Right
- Listing terms: Conventional
Estimated market value
$1,208,800
$1.15M - $1.27M
$3,991/mo
Price history
| Date | Event | Price |
|---|---|---|
| 7/7/2026 | Price change | $1,235,000-3.9%$778/sqft |
Source:  Bay East AOR #41137990 Report a problem Bay East AOR #41137990 Report a problem | ||
| 6/11/2026 | Listed for sale | $1,285,000+55.8%$809/sqft |
Source: Bay East AOR #41137990 Report a problem | ||
| 5/6/2016 | Sold | $825,000+3.4%$520/sqft |
Source: Bay East AOR #40736735 Report a problem | ||
| 4/21/2016 | Pending sale | $798,000$503/sqft |
Source: Venture Sotheby's Intl Rlty #40736735 Report a problem | ||
| 4/18/2016 | Listed for sale | $798,000+68%$503/sqft |
Source: Venture Sotheby's Intl Rlty #40736735 Report a problem | ||
| 8/9/2011 | Listing removed | $2,250$1/sqft |
Source: J. Rockcliff Realtors Report a problem | ||
| 7/10/2011 | Listed for rent | $2,250$1/sqft |
Source: J. Rockcliff Realtors Report a problem | ||
| 5/21/2003 | Sold | $475,000$299/sqft |
Source: Bay East AOR #11183478 Report a problem | ||
Public tax history
| Year | Property taxes | Tax assessment |
|---|---|---|
| 2025 | -- | $177,981 +2% |
| 2024 | $2,136 +1.2% | $174,492 +2% |
| 2023 | $2,111 +5.4% | $171,071 +2% |
| 2022 | $2,002 +2.6% | $167,717 +2% |
| 2021 | $1,950 +1.3% | $164,429 +1% |
| 2020 | $1,926 -1.1% | $162,744 +2% |
| 2019 | $1,948 +4.6% | $159,553 +2% |
| 2018 | $1,862 | $156,426 +2% |
| 2017 | $1,862 -70.1% | $153,358 -72.8% |
| 2016 | $6,229 +1.9% | $563,991 +1.5% |
| 2015 | $6,113 -1.8% | $555,523 +2% |
| 2014 | $6,222 | $544,643 +0.5% |
| 2013 | -- | $542,186 +2% |
| 2012 | -- | $531,555 +2% |
| 2011 | -- | $521,137 +0.8% |
| 2010 | -- | $517,245 -0.2% |
| 2009 | -- | $518,477 +2% |
| 2008 | -- | $508,311 +2% |
| 2007 | -- | $498,344 +2% |
| 2006 | -- | $488,576 +2% |
| 2005 | -- | $478,997 +2% |
| 2004 | -- | $469,607 +108.4% |
| 2003 | -- | $225,337 +2% |
| 2002 | -- | $220,919 +2% |
| 2001 | $2,375 | $216,586 |
Find assessor info on the county website
Monthly payment
Est. payment
Payment breakdown
Explore the cost of this home by adjusting the details. Changes won't be saved.Climate risks
Neighborhood: 94566
Nearby schools
GreatSchools rating
- 8/10Phoebe Apperson Hearst Elementary SchoolGrades: K-5Distance: 0.4 mi
- 7/10Pleasanton Middle SchoolGrades: 6-8Distance: 0.5 mi
- NAHarvest Park Preschool CenterGrades: Distance: 1.8 mi
- $1,232,1003 bd2 ba1.5k sqft334 Lone Oak Dr, Pleasanton, CA 94566Off Market
- $1,232,6003 bd2 ba1.5k sqft350 Lone Oak Dr, Pleasanton, CA 94566Off Market
- $1,269,2003 bd2 ba1.6k sqft326 Lone Oak Dr, Pleasanton, CA 94566Off Market
- $1,268,1003 bd2 ba1.5k sqft358 Lone Oak Dr, Pleasanton, CA 94566Off Market
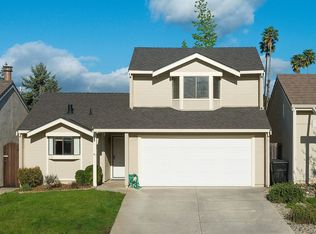
- $1,327,0003 bd2 ba1.3k sqft5491 Sonoma Dr, Pleasanton, CA 94566Off Market
- $1,237,1003 bd2 ba1.3k sqft5503 Sonoma Dr, Pleasanton, CA 94566Off Market
- $1,237,6003 bd2 ba1.5k sqft318 Lone Oak Dr, Pleasanton, CA 94566Off Market
- $1,303,6003 bd2 ba1.3k sqft5479 Sonoma Dr, Pleasanton, CA 94566Off Market
A local agent can set up tours, give advice and negotiate with sellers.
Similar homes
- $1,288,0003 bd3 ba1.6k sqft210 S R St, Livermore, CA 94550For Sale
 MLS ID #41142376, Michelle Torretta. CCAR
 - $1,645,0004 bd2 ba1.6k sqft5016 Black Ave, Pleasanton, CA 94566For Sale
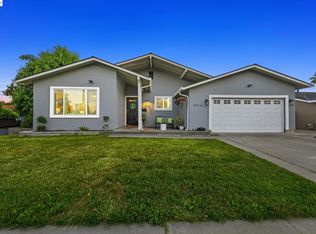 MLS ID #41136946, Kris Moxley. Bay East AOR
 - $875,0003 bd3 ba1.6k sqftWellington, Pleasanton, CA 94566For Sale
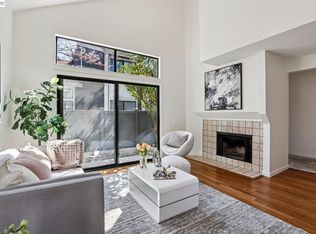 MLS ID #41127828, Lana Carreira. Bay East AOR
 - $1,449,0004 bd3 ba1.8k sqft3454 Cumberland Gap Ct, Pleasanton, CA 94588For Sale
 MLS ID #41136505, Alexis Venema. Bay East AOR
 - $1,399,0004 bd3 ba2.3k sqft2590 Glen Isle Ave, Pleasanton, CA 94588For SaleMLS ID #41138902, Susan Jones. bridgeMLS/CCAR/Bay East AOR
- $1,399,9904 bd3 ba2k sqft20 Terraced Hills Way, San Ramon, CA 94583For SaleMLS ID #41142345, Isabelle M.J. Javier. CCAR
- $749,9992 bd2 ba1k sqftKottinger Plac, Pleasanton, CA 94566For SaleMLS ID #41140987, Sam Lin. Bay East AOR
- $1,399,0004 bd3 ba2.2k sqft783 Via Del Sol, Livermore, CA 94550For SaleMLS ID #41140260, Stephany Jenkins. Bay East AOR
- $1,149,0004 bd3 ba2.1k sqft28086 Thorup Ln, Hayward, CA 94542For SaleMLS ID #41139250, Lily Do. Bay East AOR
- $750,0002 bd3 ba1.2k sqft226 Birch Creek Dr, Pleasanton, CA 94566For SaleMLS ID #41129375, Rachel Barrios. bridgeMLS/CCAR/Bay East AOR
- $1,250,0003 bd2 ba1.7k sqft1336 Canyon Side Ave, San Ramon, CA 94582For SaleMLS ID #41141256, Patricia Cox. CCAR
- $1,298,8883 bd2 ba1.3k sqft3213 San Luces Way, Union City, CA 94587For SaleMLS ID #41140647, Carlos Griffin. CCAR
- $1,148,8003 bd3 ba1.8k sqft6010 Peppertree Ct, Newark, CA 94560For SaleMLS ID #41137033, Himmat Grewal. Bay East AOR
- $899,9993 bd2 ba1.2k sqft4185 Bishop Pine Way, Livermore, CA 94551For SaleMLS ID #41142403, Anthony Arsondi. Bay East AOR
- $999,8883 bd3 ba1.5k sqftThe Gables, Pleasanton, CA 94588For SaleMLS ID #41137511, Cindy Han. Bay East AOR
- $1,699,0004 bd3 ba2.1k sqft3411 Park Pl, Pleasanton, CA 94588For SaleMLS ID #41137160, Katie Moe. Bay East AOR
- $1,399,8804 bd2 ba1.8k sqft7527 Blue Fox Way, San Ramon, CA 94583For SaleMLS ID #41136728, Stephen King. CCAR
- $1,089,0004 bd3 ba1.6k sqft2744 Kennedy St, Livermore, CA 94551For SaleMLS ID #41137889, Leslie Foster. Bay East AOR
- $1,299,0004 bd2 ba1.8k sqft2435 Douglas St, Union City, CA 94587For SaleMLS ID #41140374, Craig Thompson. Bay East AOR
- $1,548,0004 bd3 ba2k sqft104 Scarboro Pl, San Ramon, CA 94583For SaleMLS ID #41141837, Adam Golden. Bay East AOR
Local buyer's agents are ready to help
