There's a certain ease to single story living, and this corner lot home delivers exactly that. Impeccably maintained and light filled throughout, it offers thoughtful updates at every turn. Step through the gate on the side yard, offering a generous 11 foot side access, and imagine the possibilities: extra storage, a boat or trailer, or simply more room to spread out. Inside, the kitchen shines with newly painted cabinets, granite counters, and under cabinet lighting, while a vaulted ceiling in the living room adds a sense of openness. New wide plank luxury vinyl floors run throughout, paired with sound deadening panel doors and a smart thermostat for everyday comfort. The main bedroom is a roomy retreat with a walk in closet, and the remodeled main bathroom features a marble tile shower and solid quartz counters. The guest bathroom has also been refreshed, and the garage has been newly painted with energy efficient lighting. The fully renovated backyard offers a peaceful, park like setting with mature trees, flowering shrubs, decomposed granite pathways, a large patio, raised planters, and a storage shed, all framed by hill views. This is a true turn key opportunity, backed by clean inspections. Residents enjoy community pool and basketball court access, plus nearby walking trails and neighborhood parks, with even more green space coming soon. Location seals the deal. With quick access to the freeway entrance and just minutes from nearby shopping centers, everyday errands and commutes become effortless, giving you more time for what matters most. This is more than a house. It's a lifestyle of ease, comfort, and community, ready for its next chapter.
For sale
$899,999
4185 Bishop Pine Way, Livermore, CA 94551
3beds
1,224sqft
Residential, Single Family Residence
Built in 1986
6,166 Square Feet Lot
$884,400 Zestimate®
$735/sqft
$85/mo HOA
What's special
Mature treesRaised plantersFlowering shrubsPeaceful park like settingDecomposed granite pathwaysHill viewsWalk in closet
- 1 day |
- 552 |
- 49 |
Zillow last checked:
Listing updated:
Listed by:
Anthony Arsondi DRE #01739552 925-315-8006,
Keller Williams Tri-valley,
Jennifer Sanchez DRE #02060405 510-258-9132,
Keller Williams Tri-valley
Source: Bay East AOR,MLS#: 41142403
Facts & features
Interior
Bedrooms & bathrooms
- Bedrooms: 3
- Bathrooms: 2
- Full bathrooms: 2
Rooms
- Room types: 3 Bedrooms, 2 Baths, Main Entry, Other
Bathroom
- Features: Shower Over Tub, Tile, Tub, Updated Baths, Other, Solid Surface, Stall Shower
Kitchen
- Features: Stone Counters, Dishwasher, Eat-in Kitchen, Disposal, Gas Range/Cooktop, Microwave, Pantry, Range/Oven Free Standing, Refrigerator
Heating
- Forced Air
Cooling
- Central Air
Appliances
- Included: Dishwasher, Gas Range, Microwave, Free-Standing Range, Refrigerator, Dryer, Washer, Gas Water Heater
- Laundry: Gas Dryer Hookup, In Garage
Features
- Pantry
- Flooring: Tile, Vinyl
- Doors: Mirrored Closet Door(s)
- Windows: Double Pane Windows, Window Coverings
- Number of fireplaces: 1
- Fireplace features: Brick, Living Room, Wood Burning
Interior area
- Total structure area: 1,224
- Total interior livable area: 1,224 sqft
Video & virtual tour
Property
Parking
- Total spaces: 2
- Parking features: Attached, Garage, Direct Access, Side Yard Access, Guest, Garage Door Opener
- Garage spaces: 2
Features
- Levels: One
- Stories: 1
- Patio & porch: Patio
- Exterior features: Garden/Play, Storage
- Pool features: In Ground, Other, Community
- Fencing: Fenced
Lot
- Size: 6,166 Square Feet
- Features: Corner Lot, Level, Sprinklers In Rear, Back Yard, Front Yard, Side Yard
Details
- Additional structures: Shed(s)
- Parcel number: 991319104
- Special conditions: Standard
- Other equipment: Irrigation Equipment
Construction
Type & style
- Home type: SingleFamily
- Architectural style: Traditional
- Property subtype: Residential, Single Family Residence
Materials
- Composition Shingles, Stucco
- Foundation: Slab
- Roof: Composition
Condition
- Existing
- New construction: No
- Year built: 1986
Utilities & green energy
- Electric: No Solar, 220 Volts in Laundry
- Sewer: Public Sewer
- Water: Public
Community & HOA
Community
- Subdivision: Spring Valley
HOA
- Has HOA: Yes
- Amenities included: Pool, Tennis Court(s), Other
- Services included: Common Area Maint, Reserve Fund, Other
- HOA fee: $85 monthly
- HOA name: SPRING VALLEY III
- HOA phone: 925-417-7100
Location
- Region: Livermore
Financial & listing details
- Price per square foot: $735/sqft
- Tax assessed value: $490,938
- Price range: $900K - $900K
- Date on market: 7/22/2026
- Listing agreement: Excl Right
- Listing terms: Cash,Conventional,Other
- Electric utility on property: Yes
Estimated market value
$884,400
$840,000 - $929,000
$3,469/mo
Price history
| Date | Event | Price |
|---|---|---|
| 7/22/2026 | Listed for sale | $899,999+165.5%$735/sqft |
Source:  Bay East AOR #41142403 Report a problem Bay East AOR #41142403 Report a problem | ||
| 10/18/2002 | Sold | $339,000$277/sqft |
Source: Bay East AOR #11138933 Report a problem | ||
Public tax history
| Year | Property taxes | Tax assessment |
|---|---|---|
| 2025 | -- | $490,938 +2% |
| 2024 | $6,531 +1.7% | $481,314 +2% |
| 2023 | $6,425 +1.6% | $471,880 +2% |
| 2022 | $6,324 +2.2% | $462,628 +2% |
| 2021 | $6,189 +3.1% | $453,561 +1% |
| 2020 | $6,002 -0.3% | $448,913 +2% |
| 2019 | $6,020 +5.1% | $440,113 +2% |
| 2018 | $5,727 | $431,485 +2% |
| 2017 | $5,727 +4% | $423,027 +2% |
| 2016 | $5,507 +8.4% | $414,735 +1.5% |
| 2015 | $5,079 | $408,507 +2% |
| 2014 | $5,079 | $400,507 +16.4% |
| 2013 | -- | $344,000 +1.5% |
| 2012 | -- | $339,000 |
| 2011 | -- | $339,000 -0.3% |
| 2010 | -- | $340,000 +4.6% |
| 2009 | -- | $325,000 -13.1% |
| 2008 | -- | $373,791 +2% |
| 2007 | -- | $366,461 +2% |
| 2006 | -- | $359,278 +2% |
| 2005 | -- | $352,234 +2% |
| 2004 | -- | $345,329 +1.9% |
| 2003 | -- | $339,000 +108.8% |
| 2002 | -- | $162,389 +2% |
| 2001 | $2,161 | $159,204 |
Find assessor info on the county website
Monthly payment
Est. payment
Payment breakdown
Explore the cost of this home by adjusting the details. Changes won't be saved.Climate risks
Neighborhood: 94551
Nearby schools
GreatSchools rating
- 6/10Leo R. Croce Elementary SchoolGrades: K-5Distance: 1.2 mi
- 7/10Andrew N. Christensen Middle SchoolGrades: 6-8Distance: 1.4 mi
- 8/10Livermore High SchoolGrades: 9-12Distance: 2.3 mi
- $837,7003 bd2 ba1.1k sqft4177 Bishop Pine Way, Livermore, CA 94551Off Market
- $754,2002 bd1 ba959 sqft4173 Bishop Pine Way, Livermore, CA 94551Off Market
- $913,8003 bd2 ba1.2k sqft4186 Sugar Pine Way, Livermore, CA 94551Off Market
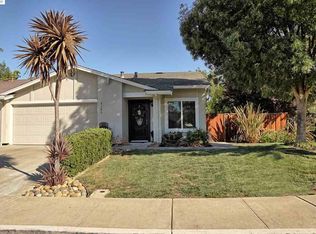
- $742,7002 bd1 ba959 sqft4182 Sugar Pine Way, Livermore, CA 94551Off Market
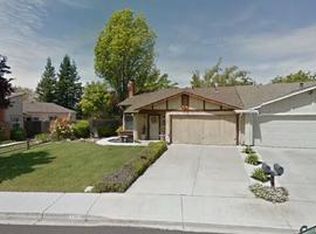
- $589,6003 bd1 ba900 sqft1849 Monterey Dr, Livermore, CA 94551Off Market
- $532,6003 bd2 ba1.1k sqft4169 Bishop Pine Way, Livermore, CA 94551Off Market
- $635,3004 bd2 ba1.3k sqft1847 Monterey Dr, Livermore, CA 94551Off Market
- $735,1002 bd1 ba959 sqft4180 Bishop Pine Way, Livermore, CA 94551Off Market
A local agent can set up tours, give advice and negotiate with sellers.
Similar homes
- $900,0002 bd2 ba1.4k sqft1321 Hollyhock Street, Livermore, CA 94551For Sale
 MLS ID #326054661, Kelli Sandoval, eXp Realty of California, Inc. BAREIS
 - $1,049,0003 bd2 ba1.3k sqft854 Hanover St, Livermore, CA 94551For Sale
 MLS ID #41140827, Jake Fahnhorst. Bay East AOR
 - $881,9904 bd4 ba1.7k sqft1316 Portola Avenue, Livermore, CA 94551New Construction
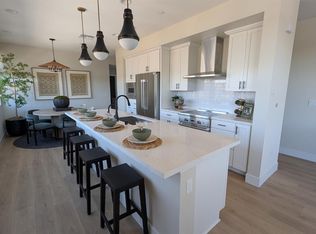 MLS ID #326063023, Adam Lubow, City Ventures Construction, In. BAREIS
 - $975,0003 bd2 ba1.2k sqft1183 Bannock St, Livermore, CA 94551For Sale
 MLS ID #41140861, Jake Fahnhorst. Bay East AOR
 - $820,0002 bd3 ba1.1k sqft5453 Moonflower Way, Livermore, CA 94551For SaleMLS ID #41140976, James Martin. Bay East AOR
- $890,0003 bd3 ba1.2k sqft471 Bernal Ave, Livermore, CA 94551For SaleMLS ID #41140712, Stephany Jenkins. Bay East AOR
- $839,0003 bd4 ba1.7k sqft205 Plum Tree St, Livermore, CA 94551For SaleMLS ID #41142142, Tess Pollitz. CCAR
- $849,9992 bd2 ba1.2k sqft1418 Bluebell Dr, Livermore, CA 94551For SaleMLS ID #41139421, Natalie Swanson. Bay East AOR
- $1,175,0003 bd2 ba1.4k sqft586 Colusa Way, Livermore, CA 94551For SaleMLS ID #41142405, Sean Leggat. Bay East AOR
- $979,0003 bd2 ba1.4k sqft2765 Kennedy St, Livermore, CA 94551For SaleMLS ID #41140465, Christi Bean. Bay East AOR
- $755,0003 bd3 ba1.4k sqftNorthwood Cmn, Livermore, CA 94551For SaleMLS ID #41141608, Joanne McIntyre. Bay East AOR
- $975,0003 bd2 ba1.2k sqft838 Cherokee Dr, Livermore, CA 94551For SaleMLS ID #41140766, Mario Cordova. CCAR
- $899,0003 bd2 ba1.2k sqft3911 Madeira Way, Livermore, CA 94550For SaleMLS ID #41136011, Megan Patrone. Bay East AOR
- $1,049,8884 bd3 ba1.7k sqft6418 Tiffany Cmn, Livermore, CA 94551For SaleMLS ID #41141946, Nancy Bathla. Bay East AOR
- $1,179,0003 bd2 ba1.7k sqft2669 Farnsworth Dr, Livermore, CA 94551For SaleMLS ID #226089311, HARRY Schaedler. MetroList Services of CA
- $899,0002 bd2 ba948 sqft4956 Erica Way, Livermore, CA 94550For SaleMLS ID #41135314, Dessislava Gueorguieva. CCAR
- $865,0004 bd2 ba1.5k sqft918 Ventura Ave, Livermore, CA 94551For SaleMLS ID #41138173, Janel Pelosi. CCAR
- $1,049,9504 bd2 ba1.3k sqft637 Dover Way, Livermore, CA 94551For SaleMLS ID #41141951, Rebecca Lynn Evans. Bay East AOR
- from $935,0003 bd3 ba1.8k sqftResidence 2 Plan, Solera at Arroyo Crossings, Livermore, CA 94551New ConstructionTrumark Homes
- $899,0003 bd3 ba1.4k sqft205 Stratus Cmn, Livermore, CA 94550For SaleMLS ID #41138763, Kim Deol. Bay East AOR
Local buyer's agents are ready to help
