Welcome to 586 Colusa Way, located in the highly desirable Somerset community. This beautifully updated single-story home offers style, comfort, and an ideal layout for everyday living and entertaining. Step inside to a spacious living room featuring beautiful flooring and a custom built-in entertainment center. The updated kitchen overlooks the main living areas, creating an open, inviting space where everyone stays connected. Just beyond, the step-down family room showcases a cozy wood-burning fireplace and views of the stunning backyard. Outside, you'll find a luxurious pool that’s only 10 years old, creating the perfect setting for relaxing, entertaining, and making lasting memories. The thoughtful floor plan is ideal for family gatherings, celebrations, or quiet evenings at home. Whether you're enjoying a swim, hosting friends, or sharing dinner with loved ones, this home offers spaces designed for every occasion. Featuring three bedrooms, two full bathrooms, and updated finishes throughout, this is a home you won't want to miss. Located just minutes from vibrant downtown Livermore, renowned wine country, shopping, dining, top-rated schools, and scenic trails.
For sale
$1,099,950
586 Colusa Way, Livermore, CA 94551
3beds
1,427sqft
Residential, Single Family Residence
Built in 1969
6,298 Square Feet Lot
$1,083,500 Zestimate®
$771/sqft
$-- HOA
What's special
Cozy wood-burning fireplaceBeautifully updated single-story homeCustom built-in entertainment centerLuxurious poolThoughtful floor planUpdated finishes throughoutStep-down family room
- 10 days
- 718
- 80
Zillow last checked:
Listing updated:
Listed by:
Sean Leggat DRE #01280186 925-899-6087,
Coldwell Banker Realty
Source: Bay East AOR,MLS#: 41149041
Facts & features
Interior
Bedrooms & bathrooms
- Bedrooms: 3
- Bathrooms: 2
- Full bathrooms: 2
Rooms
- Room types: 3 Bedrooms, 2 Baths, Dining Room, Family Room, Dining Area, Living Room
Bathroom
- Features: Shower Over Tub, Tile, Updated Baths, Stall Shower
Kitchen
- Features: 220 Volt Outlet, Breakfast Bar, Stone Counters, Dishwasher, Disposal, Kitchen Island
Heating
- Forced Air
Cooling
- Central Air
Appliances
- Included: Dishwasher, Gas Water Heater
- Laundry: Hookups Only
Features
- Breakfast Bar
- Flooring: Hardwood, Tile
- Number of fireplaces: 1
- Fireplace features: Family Room
Interior area
- Total structure area: 1,427
- Total interior livable area: 1,427 sqft
Property
Parking
- Total spaces: 2
- Parking features: Attached, Direct Access, Garage Door Opener
- Garage spaces: 2
Features
- Levels: One
- Stories: 1
- Patio & porch: Patio
- Exterior features: Dog Run, Garden/Play, Storage
- Has private pool: Yes
- Pool features: Gas Heat, Gunite, In Ground, Fenced
- Has spa: Yes
- Spa features: Heated
- Fencing: Fenced
Lot
- Size: 6,298 Square Feet
- Features: Rectangular Lot, Sprinklers In Rear, Back Yard, Front Yard, Side Yard
Details
- Additional structures: Shed(s)
- Parcel number: 984028
- Special conditions: Standard
- Other equipment: Irrigation Equipment
Construction
Type & style
- Home type: SingleFamily
- Architectural style: Ranch
- Property subtype: Residential, Single Family Residence
Materials
- Composition Shingles, Stucco
- Foundation: Raised
- Roof: Composition
Condition
- Existing
- New construction: No
- Year built: 1969
Utilities & green energy
- Electric: Photovoltaics Third-Party Owned, 220 Volts in Kitchen
- Sewer: Public Sewer
- Water: Public
Green energy
- Energy generation: Solar
Community & HOA
Community
- Subdivision: Summerset
HOA
- Has HOA: No
Location
- Region: Livermore
Financial & listing details
- Price per square foot: $771/sqft
- Tax assessed value: $801,645
- Price range: $1.1M - $1.1M
- Date on market: 9/22/2026
- Listing agreement: Excl Right
- Listing terms: Cash,Conventional,FHA
- Electric utility on property: Yes
Estimated market value
$1,083,500
$1.03M - $1.14M
$3,918/mo
Price history
| Date | Event | Price |
|---|---|---|
| 9/22/2026 | Listed for sale | $1,099,950-4.4%$771/sqft |
Source:  Bay East AOR #41149041 Report a problem Bay East AOR #41149041 Report a problem | ||
| 8/20/2026 | Listing removed | $1,149,998$806/sqft |
Source: Bay East AOR #41142405 Report a problem | ||
| 8/4/2026 | Price change | $1,149,998-2.1%$806/sqft |
Source: Bay East AOR #41142405 Report a problem | ||
| 7/22/2026 | Listed for sale | $1,175,000+92.6%$823/sqft |
Source: Bay East AOR #41142405 Report a problem | ||
| 12/3/2015 | Sold | $610,000-3%$427/sqft |
Source: Bay East AOR #40707164 Report a problem | ||
| 9/2/2015 | Price change | $629,000-1.6%$441/sqft |
Source: CA Golden Properties #40707164 Report a problem | ||
| 7/14/2015 | Listed for sale | $639,000+30.1%$448/sqft |
Source: CA Golden Properties #40707164 Report a problem | ||
| 3/24/2015 | Sold | $491,000+75.4%$344/sqft |
Source: Bay East AOR #40686067 Report a problem | ||
| 2/22/2015 | Listed for sale | $280,000-27.5%$196/sqft |
Source: HomeSearch.com Realty Services Inc #40686067 Report a problem | ||
| 1/22/2015 | Listing removed | -- |
Source: Auction.com Report a problem | ||
| 1/3/2015 | Listed for sale | -- |
Source: Auction.com Report a problem | ||
| 7/16/2002 | Sold | $386,000$270/sqft |
Source: Bay East AOR #11144244 Report a problem | ||
Public tax history
| Year | Property taxes | Tax assessment |
|---|---|---|
| 2026 | -- | $801,645 +2% |
| 2025 | $9,874 +2.1% | $785,930 +2% |
| 2024 | $9,675 +1.5% | $770,521 +2% |
| 2023 | $9,532 +1.4% | $755,416 +2% |
| 2022 | $9,396 +0.6% | $740,604 +2% |
| 2021 | $9,343 +3% | $726,084 +1% |
| 2020 | $9,074 -0.4% | $718,642 +2% |
| 2019 | $9,115 +13.1% | $704,554 +2% |
| 2018 | $8,056 | $690,744 +11% |
| 2017 | $8,056 +3.8% | $622,200 +2% |
| 2016 | $7,761 +31.3% | $610,000 +28.2% |
| 2015 | $5,910 -4.8% | $475,870 +2% |
| 2014 | $6,209 | $466,550 +15.2% |
| 2013 | -- | $405,000 +5.1% |
| 2012 | -- | $385,413 -2.4% |
| 2011 | -- | $395,000 |
| 2010 | -- | $395,000 |
| 2009 | -- | $395,000 -9.3% |
| 2008 | -- | $435,427 +2% |
| 2007 | -- | $426,890 +2% |
| 2006 | -- | $418,522 +2% |
| 2005 | -- | $410,316 +2% |
| 2004 | -- | $402,272 +1.9% |
| 2003 | -- | $394,900 +695.8% |
| 2002 | -- | $49,625 +2% |
| 2001 | $948 | $48,652 |
Find assessor info on the county website
Monthly payment
Est. payment
Payment breakdown
Explore the cost of this home by adjusting the details. Changes won't be saved.Climate risks
Neighborhood: 94551
Similar homes
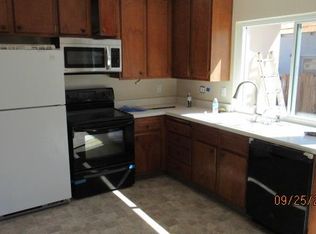
- $899,0003 bd2 ba1.1k sqft908 Norfolk Rd, Livermore, CA 94551For Sale
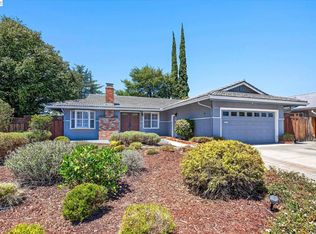 MLS ID #41149797, Linda Traurig. Bay East AOR
 - $1,099,0003 bd2 ba1.4k sqft961 Essex St, Livermore, CA 94550For Sale
 MLS ID #41145789, Jake Fahnhorst. Bay East AOR
 - $974,9883 bd2 ba1.3k sqft5520 Rainflower Dr, Livermore, CA 94551For Sale
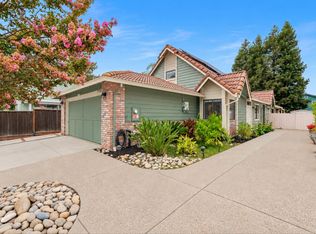 MLS ID #41149143, Giselle De Sousa. Bay East AOR
 - $1,139,0003 bd2 ba1.5k sqft294 Nadine St, Livermore, CA 94550For Sale
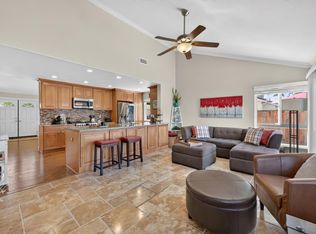 MLS ID #ML82055672, Kenn Callahan. MLSListings Inc
