There is no need to leave the country... The perfect home for you is right here on Vancouver Way! This spacious and open 3 bedroom, 2 bath rancher offers approximately 1,583 sqft and is perfectly placed on a massive 7,000 sqft lot, plus a separate RV driveway and detached shop!
Enjoy the spacious kitchen and family room combination, complete with a wet bar that turns every event into a party! The oversized living and dining room combination, formal entry, laundry room, two car garage, and more are just the beginning!
The detached garage and shop are perfect for any hobby, working from home, or exploring future possibilities... can you say ADU?
Enjoy easy access to all the great things Livermore has to offer! Commuting is a breeze with Highways 84, 580, and 680 nearby.
This is the home where dreams are made!
For sale
$1,150,000
1314 Vancouver Way, Livermore, CA 94550
3beds
1,583sqft
Single Family Residence, Residential
Built in 1985
7,000 Square Feet Lot
$-- Zestimate®
$726/sqft
$-- HOA
What's special
- 38 days
- 1,004
- 61
Zillow last checked:
Listing updated:
Listed by:
Alex Lehr 00867442 650-766-5300,
Guide Real Estate 650-766-5300
Source: MLSListings Inc,MLS#: ML82063954
Facts & features
Interior
Bedrooms & bathrooms
- Bedrooms: 3
- Bathrooms: 2
- Full bathrooms: 2
Rooms
- Room types: Laundry
Bedroom
- Features: GroundFloorBedroom, WalkinCloset, PrimaryBedroomonGroundFloor, BedroomonGroundFloor2plus
Bathroom
- Features: DoubleSinks, PrimaryStallShowers, ShoweroverTub1, Tile, FullonGroundFloor
Dining room
- Features: DiningArea, EatinKitchen
Family room
- Features: NoFamilyRoom
Kitchen
- Features: Countertop_Granite
Heating
- Central Forced Air Gas
Cooling
- Central Air
Appliances
- Included: Dishwasher, Disposal, Microwave, Built In Oven, Refrigerator, Washer/Dryer
- Laundry: In Utility Room
Features
- Wet Bar
- Flooring: Carpet
- Number of fireplaces: 1
- Fireplace features: Living Room
Interior area
- Total structure area: 1,583
- Total interior livable area: 1,583 sqft
Video & virtual tour
Property
Parking
- Total spaces: 4
- Parking features: Attached, Oversized
- Attached garage spaces: 3
Features
- Patio & porch: Balcony/Patio
- Exterior features: Back Yard, Fenced, Gazebo
- Fencing: Gate,Wood
Lot
- Size: 7,000 Square Feet
- Features: Level
Details
- Parcel number: 0970138035
- Zoning: R1
- Special conditions: Standard
Construction
Type & style
- Home type: SingleFamily
- Property subtype: Single Family Residence, Residential
Materials
- Foundation: Concrete Perimeter
- Roof: Composition, Shingle
Condition
- New construction: No
- Year built: 1985
Utilities & green energy
- Gas: PublicUtilities
- Sewer: Public Sewer
- Water: Public
- Utilities for property: Public Utilities, Water Public
Community & HOA
Location
- Region: Livermore
Financial & listing details
- Price per square foot: $726/sqft
- Tax assessed value: $424,203
- Date on market: 10/8/2026
- Listing agreement: ExclusiveRightToSell
- Listing terms: CashorConventionalLoan
Estimated market value
Not available
Estimated sales range
Not available
Not available
Price history
| Date | Event | Price |
|---|---|---|
| 10/8/2026 | Listed for sale | $1,150,000$726/sqft |
Source:  MLSListings Inc #ML82063954 Report a problem | ||
Public tax history
| Year | Property taxes | Tax assessment |
|---|---|---|
| 2026 | -- | $424,203 +2% |
| 2025 | $5,683 +2.3% | $415,885 +2% |
| 2024 | $5,558 +1.8% | $407,731 +2% |
| 2023 | $5,461 +1.7% | $399,737 +2% |
| 2022 | $5,369 +2.3% | $391,900 +2% |
| 2021 | $5,249 +3.3% | $384,216 +1% |
| 2020 | $5,082 -0.2% | $380,276 +2% |
| 2019 | $5,095 +5.4% | $372,821 +2% |
| 2018 | $4,833 | $365,511 +2% |
| 2017 | $4,833 +4.2% | $358,345 +2% |
| 2016 | $4,637 +6.7% | $351,321 +1.5% |
| 2015 | $4,348 +1.5% | $346,046 +2% |
| 2014 | $4,282 | $339,268 +0.5% |
| 2013 | -- | $337,735 +2% |
| 2012 | -- | $331,113 +2% |
| 2011 | -- | $324,622 +0.8% |
| 2010 | -- | $322,197 -0.2% |
| 2009 | -- | $322,965 +2% |
| 2008 | -- | $316,633 +2% |
| 2007 | -- | $310,427 +2% |
| 2006 | -- | $304,341 +2% |
| 2005 | -- | $298,375 +2% |
| 2004 | -- | $292,529 +1.9% |
| 2003 | -- | $287,167 +2% |
| 2002 | -- | $281,537 +2% |
| 2001 | $3,444 | $276,017 |
Find assessor info on the county website
Monthly payment
Est. payment
Payment breakdown
Explore the cost of this home by adjusting the details. Changes won't be saved.Climate risks
Neighborhood: 94550
Nearby schools
Schools provided by the listing agent
- Elementary: SunsetElementary_4
- Middle: WilliamMendenhallMiddle
- High: GranadaHigh
- District: LivermoreValleyJointUnified
Source: MLSListings Inc. This data may not be complete. We recommend contacting the local school district to confirm school assignments for this home.

Similar homes
- $950,0004 bd2 ba1.8k sqft4150 Florida Ct, Livermore, CA 94550For Sale
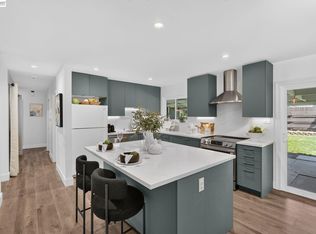 MLS ID #41153771, Kim Deol. Bay East AOR
- $899,0003 bd2 ba1.1k sqft846 Via Granada, Livermore, CA 94550For Sale
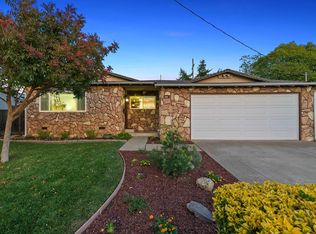 MLS ID #41152964, Kris Moxley. Bay East AOR
- $1,049,0003 bd3 ba1.4k sqft112 Martin Ave, Livermore, CA 94551For Sale
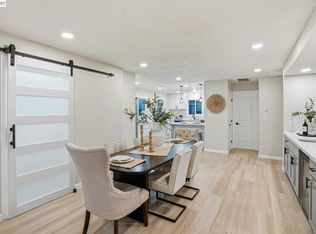 MLS ID #41153457, Jeremy Ramos. Bay East AOR
- $1,075,0004 bd2 ba1.4k sqft851 Geraldine St, Livermore, CA 94550For Sale
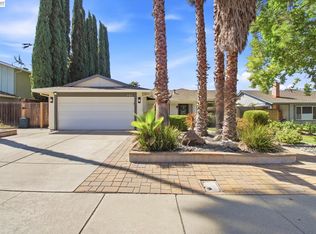 MLS ID #41151548, Kelly King. Bay East AOR
