Welcome to this beautiful upgraded four bedroom, two bathroom home located in the Rhonewood park area boasting nearly 1,500square feet. Enjoy the gorgeous engineered cherrywood flooring throughout the main living space, carpeted bedrooms, newer baseboards, updated light fixtures and recessed lighting, dual-paned windows throughout, new water softener, a newly installed front door with a keyless entry, an upgraded A/C and furnace, a newer water heater and fresh interior and exterior paint. The remodeled kitchen includes fieldstone cabinetry, granite countertops, Kitchen Aid appliances and a Viking cooktop. Remodeled, the bathrooms offer tile floors, solid surface countertops and updated vanities. Enclosed and finished laundry room area off garage arill holds two small cars. Owner willing to remove wall to accomodate larger car if necessary. low-maintenance drought tolerant landscaping in front and back and a cozy outdoor firepit with a sitting area, lovely trellis, tool shed and more! Don't miss the HOA provided community pool only $38/month! SO many amenities included in the dues for so little: pool,cabana, discounted swim lessons/teams, movie nights, special events, neighborhood watch. Playground park down the street and much more!
For sale
$1,225,000
851 Geraldine St, Livermore, CA 94550
4beds
1,496sqft
Residential, Single Family Residence
Built in 1972
6,200 Square Feet Lot
$1,202,600 Zestimate®
$819/sqft
$40/mo HOA
What's special
Lovely trellisKitchen aid appliancesGranite countertopsRemodeled kitchenViking cooktopTool shedCarpeted bedrooms
- 8 days
- 475
- 24
Zillow last checked:
Listing updated:
Listed by:
Kelly King DRE #01142949 510-714-7231,
Coldwell Banker Realty
Source: Bay East AOR,MLS#: 41146860
Facts & features
Interior
Bedrooms & bathrooms
- Bedrooms: 4
- Bathrooms: 3
- Full bathrooms: 2
- Partial bathrooms: 1
Rooms
- Room types: 4 Bedrooms, 2 Baths, Family Room
Bathroom
- Features: Shower Over Tub, Stall Shower
Kitchen
- Features: Breakfast Bar, Stone Counters, Microwave, Updated Kitchen
Heating
- Forced Air
Cooling
- Central Air
Appliances
- Included: Microwave, Water Softener
- Laundry: Inside
Features
- Breakfast Bar, Updated Kitchen
- Flooring: Carpet, Engineered Wood
- Number of fireplaces: 1
- Fireplace features: Family Room
Interior area
- Total structure area: 1,496
- Total interior livable area: 1,496 sqft
Video & virtual tour
Property
Parking
- Total spaces: 2
- Parking features: Attached, Workshop in Garage
- Garage spaces: 2
Features
- Levels: One
- Stories: 1
- Exterior features: Garden/Play
- Pool features: Cabana, Community
Lot
- Size: 6,200 Square Feet
- Features: Level
Details
- Parcel number: 99A144358
- Special conditions: Standard
Construction
Type & style
- Home type: SingleFamily
- Architectural style: French Country
- Property subtype: Residential, Single Family Residence
Materials
- Stucco
- Roof: Composition
Condition
- Existing
- New construction: No
- Year built: 1972
Details
- Warranty included: Yes
Utilities & green energy
- Electric: No Solar
- Sewer: Public Sewer
- Water: Public
Community & HOA
Community
- Subdivision: Rhonewood
HOA
- Has HOA: Yes
- Amenities included: Pool
- Services included: Other
- HOA fee: $40 monthly
- HOA name: RHONEWOOD PARK HOA
Location
- Region: Livermore
Financial & listing details
- Price per square foot: $819/sqft
- Tax assessed value: $1,193,400
- Price range: $1.2M - $1.2M
- Date on market: 9/16/2026
- Listing agreement: Excl Right
- Listing terms: Conventional
Estimated market value
$1,202,600
$1.14M - $1.26M
$4,155/mo
Price history
| Date | Event | Price |
|---|---|---|
| 9/16/2026 | Listed for sale | $1,225,000+4.7%$819/sqft |
Source:  Bay East AOR #41146860 Report a problem Bay East AOR #41146860 Report a problem | ||
| 8/23/2024 | Sold | $1,170,000-1.3%$782/sqft |
Source: Bay East AOR #41060369 Report a problem | ||
| 7/19/2024 | Pending sale | $1,185,000$792/sqft |
Source:  bridgeMLS/CCAR/Bay East AOR #41060369 Report a problem bridgeMLS/CCAR/Bay East AOR #41060369 Report a problem | ||
| 7/10/2024 | Price change | $1,185,000-3.3%$792/sqft |
Source: bridgeMLS/CCAR/Bay East AOR #41060369 Report a problem | ||
| 7/2/2024 | Price change | $1,225,000-1.9%$819/sqft |
Source: bridgeMLS/CCAR/Bay East AOR #41060369 Report a problem | ||
| 6/5/2024 | Listed for sale | $1,249,000$835/sqft |
Source: bridgeMLS/CCAR/Bay East AOR #41060369 Report a problem | ||
Public tax history
| Year | Property taxes | Tax assessment |
|---|---|---|
| 2026 | -- | $1,193,400 +2% |
| 2025 | $14,362 +189.3% | $1,170,000 +240.9% |
| 2024 | $4,964 +1.8% | $343,254 +2% |
| 2023 | $4,875 +1.8% | $336,524 +2% |
| 2022 | $4,791 +2.3% | $329,927 +2% |
| 2021 | $4,683 +3.3% | $323,458 +1% |
| 2020 | $4,536 -0.2% | $320,141 +2% |
| 2019 | $4,543 +5.4% | $313,864 +2% |
| 2018 | $4,309 | $307,711 +2% |
| 2017 | $4,309 +4.2% | $301,678 +2% |
| 2016 | $4,134 +8.4% | $295,764 +1.5% |
| 2015 | $3,814 | $291,323 +2% |
| 2014 | $3,814 | $285,616 +0.5% |
| 2013 | -- | $284,327 +2% |
| 2012 | -- | $278,754 +2% |
| 2011 | -- | $273,288 +0.8% |
| 2010 | -- | $271,247 -0.2% |
| 2009 | -- | $271,893 +2% |
| 2008 | -- | $266,563 +2% |
| 2007 | -- | $261,337 +2% |
| 2006 | -- | $256,213 +2% |
| 2005 | -- | $251,190 +2% |
| 2004 | -- | $246,267 +1.9% |
| 2003 | -- | $241,754 +2% |
| 2002 | -- | $237,012 +2% |
| 2001 | $2,964 | $232,364 |
Find assessor info on the county website
Monthly payment
Est. payment
Payment breakdown
Explore the cost of this home by adjusting the details. Changes won't be saved.Climate risks
Neighborhood: 94550
Nearby schools
Schools provided by the listing agent
- District: Livermore Valley (925) 606-3200
Source: Bay East AOR. This data may not be complete. We recommend contacting the local school district to confirm school assignments for this home.
Similar homes
- $1,250,0004 bd3 ba1.6k sqft746 Leland Way, Livermore, CA 94550For Sale
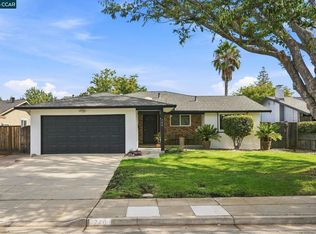 MLS ID #41149253, Jason Skeoch. CCAR
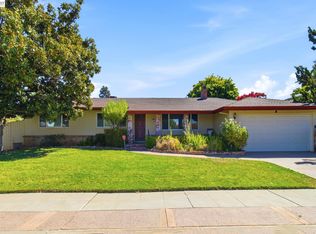
 - $1,399,0004 bd2 ba1.7k sqft581 Jeannie Way, Livermore, CA 94550For Sale
 MLS ID #OC26134871, Michele Wood, Avenor Real Estate. CRMLS
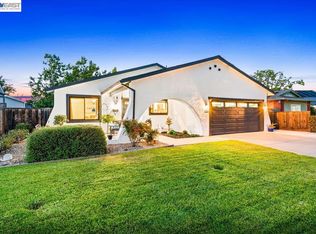
 - $1,199,0003 bd2 ba1.6k sqft1064 Batavia Ave, Livermore, CA 94550For Sale
 MLS ID #41147848, Diane McDonald. Bay East AOR
 - $1,099,9503 bd2 ba1.4k sqft586 Colusa Way, Livermore, CA 94551For Sale
 MLS ID #41149041, Sean Leggat. Bay East AOR
