Welcome to this beautifully updated, elegant single-story home offering 3 bedrooms, 2 bathrooms, and a 2-car garage, with approximately 1,378 square feet of living space on a premium corner lot in one of Pleasanton’s most desirable neighborhoods. Designed with comfort and functionality in mind, the inviting floor plan features a spacious dining area, generous living room, and separate family room—perfect for both everyday living and entertaining. This move-in-ready home has been thoughtfully upgraded throughout, including recessed lighting in the living room, kitchen, and family room, newly remodeled bathrooms, a newer roof, modern interior and exterior paint with select interior areas futures crown molding , a Generously sized backyard, a newer driveway, and all-newer stainless steel appliances. Ideally located within walking distance of award-winning schools, including Donlon Elementary, Thomas Hart Middle School, and Foothill High School, this exceptional home also offers convenient access to parks, shopping, and the charming, historic downtown Pleasanton.
For sale
$1,288,888
4315 Denker Dr, Pleasanton, CA 94588
3beds
1,378sqft
Residential, Single Family Residence
Built in 1968
7,531 Square Feet Lot
$1,254,800 Zestimate®
$935/sqft
$-- HOA
What's special
Generously sized backyardNewer roofSeparate family roomPremium corner lotInviting floor planSpacious dining areaAll-newer stainless steel appliances
- 15 days
- 795
- 32
Zillow last checked:
Listing updated:
Listed by:
Hamed Nawabi DRE #01335565 925-303-7525,
Opus Luxury Group
Source: Bay East AOR,MLS#: 41146127
Facts & features
Interior
Bedrooms & bathrooms
- Bedrooms: 3
- Bathrooms: 2
- Full bathrooms: 2
Rooms
- Room types: 3 Bedrooms, 2 Baths, Main Entry, Family Room, Dining Room
Kitchen
- Features: Updated Kitchen
Heating
- Forced Air
Cooling
- Central Air
Appliances
- Laundry: Hookups Only
Features
- Formal Dining Room, Updated Kitchen
- Flooring: Laminate, Tile
- Number of fireplaces: 1
- Fireplace features: Family Room, Wood Burning
Interior area
- Total structure area: 1,378
- Total interior livable area: 1,378 sqft
Video & virtual tour
Property
Parking
- Total spaces: 2
- Parking features: Attached
- Garage spaces: 2
Features
- Levels: One
- Stories: 1
- Pool features: None
Lot
- Size: 7,531 Square Feet
- Features: Corner Lot, Landscaped, Back Yard, Front Yard
Details
- Parcel number: 941130667
- Special conditions: Standard
Construction
Type & style
- Home type: SingleFamily
- Architectural style: Traditional
- Property subtype: Residential, Single Family Residence
Materials
- Stucco
- Roof: Composition
Condition
- Existing
- New construction: No
- Year built: 1968
Utilities & green energy
- Electric: No Solar
- Sewer: Public Sewer
- Water: Public
Community & HOA
Community
- Security: Carbon Monoxide Detector(s), Smoke Detector(s)
- Subdivision: Pleasanton
HOA
- Has HOA: No
Location
- Region: Pleasanton
Financial & listing details
- Price per square foot: $935/sqft
- Tax assessed value: $1,380,074
- Price range: $1.3M - $1.3M
- Date on market: 8/25/2026
- Listing agreement: Excl Right
- Listing terms: Cash,Conventional,Call Listing Agent
Estimated market value
$1,254,800
$1.19M - $1.32M
$4,361/mo
Price history
| Date | Event | Price |
|---|---|---|
| 8/25/2026 | Listed for sale | $1,288,888+3.1%$935/sqft |
Source:  Bay East AOR #41146127 Report a problem Bay East AOR #41146127 Report a problem | ||
| 4/2/2021 | Sold | $1,250,000+26.4%$907/sqft |
Source:  MLSListings Inc #ML81831206 Report a problem MLSListings Inc #ML81831206 Report a problem | ||
| 2/24/2021 | Listed for sale | $989,000+70.5%$718/sqft |
Source: Morgan Real Estate #ML81831206 Report a problem | ||
| 4/26/2013 | Sold | $580,000+13.7%$421/sqft |
Source: CCAR #40606883 Report a problem | ||
| 3/14/2013 | Listed for sale | $509,950$370/sqft |
Source: Better Homes and Gardens Real Estate Mason McDuffie #40606883 Report a problem | ||
Public tax history
| Year | Property taxes | Tax assessment |
|---|---|---|
| 2026 | -- | $1,380,074 +2% |
| 2025 | $15,838 +2% | $1,353,024 +2% |
| 2024 | $15,522 +1.2% | $1,326,500 +2% |
| 2023 | $15,344 +5.6% | $1,300,500 +2% |
| 2022 | $14,534 +92.3% | $1,275,000 +93.2% |
| 2021 | $7,559 +1.3% | $659,818 +1% |
| 2020 | $7,463 -1.2% | $653,056 +2% |
| 2019 | $7,553 +4.7% | $640,255 +2% |
| 2018 | $7,213 | $627,704 +2% |
| 2017 | $7,213 +8.3% | $615,397 +2% |
| 2016 | $6,658 +1.9% | $603,333 +1.5% |
| 2015 | $6,535 -1.8% | $594,273 +2% |
| 2014 | $6,651 | $582,632 +183.8% |
| 2013 | -- | $205,264 +2% |
| 2012 | -- | $201,239 +2% |
| 2011 | -- | $197,294 +0.8% |
| 2010 | -- | $195,820 -0.2% |
| 2009 | -- | $196,286 +2% |
| 2008 | -- | $192,438 +2% |
| 2007 | -- | $188,666 +2% |
| 2006 | -- | $184,967 +2% |
| 2005 | -- | $181,341 +2% |
| 2004 | -- | $177,787 +1.9% |
| 2003 | -- | $174,529 +2% |
| 2002 | -- | $171,108 +2% |
| 2001 | $1,833 | $167,753 |
Find assessor info on the county website
Monthly payment
Est. payment
Payment breakdown
Explore the cost of this home by adjusting the details. Changes won't be saved.Climate risks
Neighborhood: 94588
Nearby schools
Schools provided by the listing agent
- District: Pleasanton Unified
Source: Bay East AOR. This data may not be complete. We recommend contacting the local school district to confirm school assignments for this home.

Similar homes
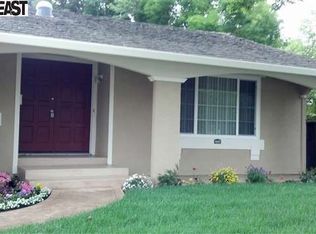
- $1,200,0003 bd2 ba1.3k sqft4023 Page Ct, Pleasanton, CA 94588For Sale
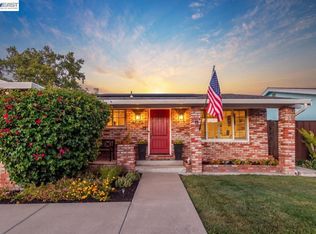 MLS ID #41147630, Sue Flashberger. Bay East AOR
 - $1,450,0004 bd3 ba1.8k sqft3672 Glacier Ct N, Pleasanton, CA 94588For Sale
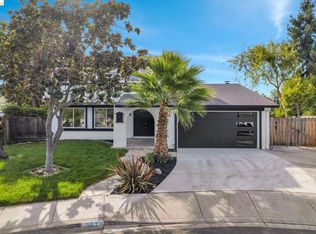 MLS ID #41145856, Philippe Tourville. bridgeMLS/CCAR/Bay East AOR
 - $1,399,0004 bd3 ba1.8k sqft3454 Cumberland Gap Ct, Pleasanton, CA 94588For Sale
 MLS ID #41136505, Alexis Venema. Bay East AOR
 - $1,599,8884 bd3 ba1.9k sqft4336 Muirwood Dr, Pleasanton, CA 94588For Sale
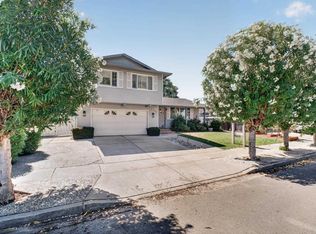 MLS ID #41143882, Rohit Mohan. Bay East AOR
Local buyer's agents are ready to help
