Extensively renovated and ideally located in Pleasanton's coveted Birdland neighborhood, 2764 Willowren Way is an East-facing, single-story ranch where the major work has already been done. The remodeled kitchen and baths are standout features, combining quality finishes with a clean, timeless design. The eat-in kitchen features quartz countertops, shaker cabinetry, a generous pantry, and new LG stainless steel appliances, including a gas range, built-in microwave, dishwasher, and refrigerator. Both bathrooms have been completely remodeled with custom tile, quartz vanities, shaker cabinetry, updated lighting, and quality fixtures. The primary suite includes a spacious walk-in tile shower. Throughout the home, you'll find luxury laminate flooring, fresh paint, recessed LED lighting, updated trim, satin nickel hardware, and dual-pane windows. The flexible floor plan includes a formal living room that can serve as a home office or fourth bedroom, a separate dining area, and a comfortable family room with gas fireplace and backyard views. Extensive additional upgrades include a new electrical panel with capacity for 200-amp service, steel tile roof, fresh exterior paint, new fencing, updated landscaping with automated irrigation, and a finished garage with high-efficiency LG washer and dryer. The backyard extends the living space outdoors with a paver patio, redwood deck and pergola, and private hot tub. Just one block from Pleasanton Sports Park and within walking distance of top-rated schools and shopping, with Downtown Pleasanton, BART, ACE, I-580 and I-680 minutes away.
Sold for $1,685,000
Zillow last checked:
Listing updated:
Bought with:
Hee Sook Ryoo, DRE #02216638
Compass
Source: Bay East AOR,MLS#: 41143561
Price history
| Date | Event | Price |
|---|---|---|
| 10/13/2026 | Sold | $1,685,000-0.8%$977/sqft |
Source:  Bay East AOR #41143561 Report a problem Bay East AOR #41143561 Report a problem | ||
| 9/14/2026 | Pending sale | $1,699,000$985/sqft |
Source: Bay East AOR #41143561 Report a problem | ||
| 8/25/2026 | Price change | $1,699,000-2.9%$985/sqft |
Source: Bay East AOR #41143561 Report a problem | ||
| 8/7/2026 | Listed for sale | $1,749,000+86.7%$1,015/sqft |
Source: Bay East AOR #41143561 Report a problem | ||
| 4/19/2016 | Sold | $937,000-1.4%$544/sqft |
Source: Bay East AOR #40728426 Report a problem | ||
| 3/17/2016 | Pending sale | $950,000$551/sqft |
Source: Excel Realty #40728426 Report a problem | ||
| 3/11/2016 | Price change | $950,000-1%$551/sqft |
Source: Excel Realty #40728426 Report a problem | ||
| 2/24/2016 | Price change | $960,000-2%$557/sqft |
Source: Excel Realty #40728426 Report a problem | ||
| 2/10/2016 | Listed for sale | $980,000$568/sqft |
Source: Excel Realty #40728426 Report a problem | ||
Nearby homes
- $1,914,2004 bd2 ba2.2k sqft2772 Willowren Way, Pleasanton, CA 94566Off Market
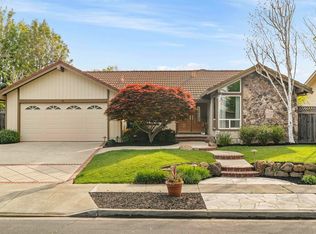
- $2,061,4005 bd3 ba2.6k sqft2756 Willowren Way, Pleasanton, CA 94566Off Market
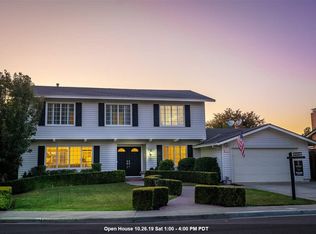
- $1,781,3004 bd3 ba1.9k sqft5548 Blackbird Dr, Pleasanton, CA 94566Off Market

- $1,760,0004 bd2 ba1.8k sqft5534 Blackbird Dr, Pleasanton, CA 94566Sold
Get a cash offer in 3 minutes
Find out how much your home could sell for in as little as 3 minutes with a no-obligation cash offer.
Estimated market value
$1,685,300
