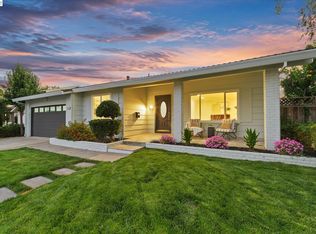
Located in the heart of Pleasanton’s desirable Birdland neighborhood, this updated west-facing home on a tree-lined street offers quality upgrades, comfortable living spaces, and an exceptional location. A newer leaded glass double-entry door opens to an inviting interior featuring bamboo flooring, updated lighting, two-panel doors with nickel hardware, and fresh paint throughout much of the home. The upgraded granite kitchen includes stainless steel appliances, refrigerator, built-in microwave, and a large pantry, and opens to the welcoming family room with raised hearth fireplace, wet bar, and sliding door to a peaceful backyard setting ideal for relaxing or entertaining. The hall bathroom has been tastefully remodeled with a quartz vanity, white shaker cabinet, luxury laminate flooring, and new fixtures. The primary bath has also been updated with a new Corian vanity, newer fixtures and an upgraded shower. Additional improvements include newer HVAC equipment, water heater,dual pane windows, a lifetime steel roof, and newer hardscape and landscaping in both the front and rear yards. Conveniently located within walking distance to top-rated K-12 schools, shopping, and Pleasanton Sports Park across the street. Easy commuter access to BART, ACE Train, and 580 / 680 freeways.
Sold for $1,760,000
$1,760,000
5534 Blackbird Dr, Pleasanton, CA 94566
4beds
1,808sqft
Residential, Single Family Residence
Built in 1972
6,900 Square Feet Lot
$1,739,000 Zestimate®
$973/sqft
$4,676 Estimated rent
Home value
$1,739,000
$1.58M - $1.91M
$4,676/mo
Zestimate® history
Owner options
List your home for rent
$4,676/mo
Rent Zestimate®
Find your next renter with Zillow Rental Manager. Plus, with online applications, you can quickly screen prospective tenants – for free.
$4,676/mo
Rent Zestimate®
Refinance and save
$11,242/mo
Est. payment
Refinancing to a lower rate could help reduce your monthly payments and save thousands over the life of the loan.
$11,242/mo
Est. payment
Explore your selling options
Work with a Zillow partner agent
Leverage their expertise and Zillow's premium Showcase listings to get your home seen by more buyers.
Get startedList with your own agent
Get your home in front of millions of buyers by listing it on Zillow.
Learn how to do itSell it yourself
Take full control of how buyers see your home on Zillow by listing For Sale by Owner (FSBO).
List your homeWhat's special
Raised hearth fireplaceNew fixturesUpdated west-facing homeTree-lined streetInviting interiorBamboo flooringLuxury laminate flooring
Zillow last checked:
Listing updated:
Listed by:
Timothy McGuire DRE #01349446 925-895-9950,
Compass
Bought with:
Ash Kumar, DRE #02079495
Legacy Real Estate & Assoc.
Source: Bay East AOR,MLS#: 41127135
Facts & features
Interior
Bedrooms & bathrooms
- Bedrooms: 4
- Bathrooms: 2
- Full bathrooms: 2
Rooms
- Room types: 4 Bedrooms, 2 Baths, Primary Bedrm Suite - 1, Main Entry, Family Room, Living Room
Bathroom
- Features: Shower Over Tub, Solid Surface, Updated Baths, Granite, Stall Shower, Tub with Jets, Window
Kitchen
- Features: 220 Volt Outlet, Breakfast Bar, Counter - Solid Surface, Stone Counters, Dishwasher, Electric Range/Cooktop, Disposal, Microwave, Pantry, Refrigerator, Updated Kitchen, Wet Bar
Heating
- Forced Air
Cooling
- Central Air
Appliances
- Included: Dishwasher, Electric Range, Microwave, Refrigerator, Dryer, Washer, Gas Water Heater
- Laundry: In Garage
Features
- Breakfast Bar, Counter - Solid Surface, Pantry, Updated Kitchen, Wet Bar
- Flooring: Hardwood, Laminate, Bamboo
- Windows: Window Coverings
- Basement: Crawl Space
- Number of fireplaces: 1
- Fireplace features: Brick, Family Room
Interior area
- Total structure area: 1,808
- Total interior livable area: 1,808 sqft
Property
Parking
- Total spaces: 2
- Parking features: Attached, Garage Door Opener
- Garage spaces: 2
Features
- Levels: One
- Stories: 1
- Patio & porch: Deck
- Pool features: None
- Has spa: Yes
- Spa features: Bath
- Fencing: Fenced
Lot
- Size: 6,900 Square Feet
- Features: Level, Rectangular Lot, Back Yard, Sprinklers In Rear
Details
- Parcel number: 946331332
- Special conditions: Standard
- Other equipment: Irrigation Equipment
Construction
Type & style
- Home type: SingleFamily
- Architectural style: Contemporary
- Property subtype: Residential, Single Family Residence
Materials
- Stucco, Wood Siding
- Foundation: Raised
- Roof: Metal
Condition
- Existing
- New construction: No
- Year built: 1972
Details
- Builder name: Morrison
Utilities & green energy
- Electric: No Solar, 220 Volts in Kitchen
- Sewer: Public Sewer
- Water: Public
Community & HOA
Community
- Subdivision: Birdland
HOA
- Has HOA: No
Location
- Region: Pleasanton
Financial & listing details
- Price per square foot: $973/sqft
- Tax assessed value: $440,196
- Price range: $1.8M - $1.8M
- Date on market: 3/23/2026
- Listing agreement: Excl Right
- Listing terms: Cash,Conventional
- Electric utility on property: Yes
Price history
| Date | Event | Price |
|---|---|---|
| 5/4/2026 | Sold | $1,760,000+2%$973/sqft |
Source:  Bay East AOR #41127135 Report a problem Bay East AOR #41127135 Report a problem | ||
| 3/31/2026 | Pending sale | $1,725,000$954/sqft |
Source: Bay East AOR #41127135 Report a problem | ||
| 3/23/2026 | Listed for sale | $1,725,000$954/sqft |
Source: Bay East AOR #41127135 Report a problem | ||
Public tax history
| Year | Property taxes | Tax assessment |
|---|---|---|
| 2025 | -- | $440,196 +2% |
| 2024 | $5,060 +1.2% | $431,565 +2% |
| 2023 | $5,000 +5.6% | $423,104 +2% |
| 2022 | $4,737 +2.7% | $414,808 +2% |
| 2021 | $4,614 +1.3% | $406,676 +1% |
| 2020 | $4,554 -1.1% | $402,506 +2% |
| 2019 | $4,607 +4.8% | $394,614 +2% |
| 2018 | $4,397 | $386,877 +2% |
| 2017 | $4,397 +8.4% | $379,294 +2% |
| 2016 | $4,055 +0.2% | $371,859 +1.5% |
| 2015 | $4,048 | $366,274 +2% |
| 2014 | $4,048 | $359,100 +0.5% |
| 2013 | -- | $357,478 +2% |
| 2012 | -- | $350,470 +2% |
| 2011 | -- | $343,598 +0.8% |
| 2010 | -- | $341,032 -0.2% |
| 2009 | -- | $341,843 +2% |
| 2008 | -- | $335,142 +2% |
| 2007 | -- | $328,572 +2% |
| 2006 | -- | $322,131 +2% |
| 2005 | -- | $315,816 +2% |
| 2004 | -- | $309,626 +1.9% |
| 2003 | -- | $303,952 +2% |
| 2002 | -- | $297,992 +2% |
| 2001 | $3,214 | $292,150 |
Find assessor info on the county website
Neighborhood: 94566
Nearby homes
- $1,785,3004 bd3 ba1.9k sqft5548 Blackbird Dr, Pleasanton, CA 94566Off Market

- $1,991,1004 bd3 ba2.1k sqft5520 Blackbird Dr, Pleasanton, CA 94566Off Market
- $1,897,3004 bd2 ba2.2k sqft2772 Willowren Way, Pleasanton, CA 94566Off Market
- $1,749,0003 bd2 ba1.7k sqft2764 Willowren Way, Pleasanton, CA 94566For Sale
- $2,104,4004 bd2 ba2.1k sqft2780 Willowren Way, Pleasanton, CA 94566Off Market
- $1,798,9004 bd3 ba2.1k sqft5562 Blackbird Dr, Pleasanton, CA 94566Off Market
- $1,746,0004 bd3 ba2.1k sqft5506 Blackbird Dr, Pleasanton, CA 94566Off Market
- $1,595,5004 bd2 ba2.1k sqft5527 Blackbird Dr, Pleasanton, CA 94566Off Market
Nearby schools
GreatSchools rating
- NAHarvest Park Preschool CenterGrades: Distance: 0.5 mi
- 9/10Harvest Park Middle SchoolGrades: 6-8Distance: 0.5 mi
- 9/10Walnut Grove Elementary SchoolGrades: K-5Distance: 0.5 mi
Get a cash offer in 3 minutes
Find out how much your home could sell for in as little as 3 minutes with a no-obligation cash offer.
Estimated market value
$1,739,000
Get a cash offer in 3 minutes
Find out how much your home could sell for in as little as 3 minutes with a no-obligation cash offer.
Estimated market value
$1,739,000
- California
- Alameda County
- Pleasanton
- 94566
- 5534 Blackbird Dr
Nearby cities
Nearby zip codes
Other Pleasanton Topics
