FOR SALE Gorgeous Single-Story Home in a Desirable Livermore Neighborhood This lovely single-story home offers 3 bedrooms, 2 bathrooms, 1,282 sq ft of living space, and a 6,200 sq ft lot, combining comfortable indoor living with great outdoor potential. Located in a quiet and desirable neighborhood, the property features hardwood floors, recessed lighting, an updated kitchen with modern finishes, and beautifully improved bathrooms. One of the bedrooms includes French door access to the front patio area, adding natural light and convenience. Step outside to a private backyard setting with a sparkling in-ground pool, ideal for entertaining, relaxing, gardening, or enjoying warm Livermore days. While the home is in good overall condition,
For sale
Price cut: $50K (10/1)
$875,000
838 Cherokee Dr, Livermore, CA 94551
3beds
1,282sqft
Single Family Residence
Built in 1964
6,098 Square Feet Lot
$868,300 Zestimate®
$683/sqft
$-- HOA
What's special
Sparkling in-ground poolPrivate backyard settingBeautifully improved bathroomsFront patio areaNatural lightRecessed lightingHardwood floors
- 52 days
- 1,576
- 92
Zillow last checked:
Listing updated:
Listed by:
Doris Cordova DRE #01270721 925-300-7279,
Summit Realty
Source: CCAR,MLS#: 41145749
Facts & features
Interior
Bedrooms & bathrooms
- Bedrooms: 3
- Bathrooms: 2
- Full bathrooms: 2
Rooms
- Room types: Main Entry
Kitchen
- Features: 220 Volt Outlet, Stone Counters, Dishwasher, Electric Range/Cooktop, Disposal, Microwave, Refrigerator
Heating
- Gravity
Cooling
- Central Air
Appliances
- Included: Dishwasher, Electric Range, Microwave, Refrigerator
- Laundry: In Garage
Features
- Flooring: Laminate, Carpet
- Number of fireplaces: 1
- Fireplace features: None
Interior area
- Total structure area: 1,282
- Total interior livable area: 1,282 sqft
Property
Parking
- Total spaces: 2
- Parking features: Detached, Garage Door Opener
- Garage spaces: 2
Features
- Levels: One
- Stories: 1
- Has private pool: Yes
- Pool features: In Ground
- Fencing: Fenced
- View description: None
Lot
- Size: 6,098 Square Feet
- Features: Irregular Lot, Back Yard, Front Yard, Side Yard
Details
- Parcel number: 9839072
- Special conditions: Standard
- Other equipment: Irrigation Equipment
Construction
Type & style
- Home type: SingleFamily
- Architectural style: Contemporary
- Property subtype: Single Family Residence
Materials
- Stucco
- Roof: Composition
Condition
- Existing
- New construction: No
- Year built: 1964
Utilities & green energy
- Electric: Solar Unknown, 220 Volts in Kitchen
- Sewer: Public Sewer
- Water: Public District (Irrigat)
Community & HOA
Community
- Subdivision: None
HOA
- Has HOA: No
Location
- Region: Livermore
Financial & listing details
- Price per square foot: $683/sqft
- Tax assessed value: $431,217
- Date on market: 8/20/2026
Estimated market value
$868,300
$825,000 - $912,000
$3,860/mo
Price history
| Date | Event | Price |
|---|---|---|
| 10/1/2026 | Price change | $875,000-5.4%$683/sqft |
Source:  CCAR #41145749 Report a problem CCAR #41145749 Report a problem | ||
| 9/23/2026 | Price change | $925,000-1.6%$722/sqft |
Source: SFAR #426156402 Report a problem | ||
| 8/21/2026 | Listed for sale | $940,000-3.6%$733/sqft |
Source: CCAR #41145749 Report a problem | ||
| 8/18/2026 | Listing removed | $975,000$761/sqft |
Source: CCAR #41140766 Report a problem | ||
| 7/18/2026 | Price change | $975,000-2.4%$761/sqft |
Source: CCAR #41140766 Report a problem | ||
| 7/8/2026 | Listed for sale | $999,000+202.7%$779/sqft |
Source: CCAR #41140766 Report a problem | ||
| 1/18/2011 | Sold | $330,000-40%$257/sqft |
Source: Public Record Report a problem | ||
| 7/6/2007 | Sold | $549,950+535.8%$429/sqft |
Source: Bay East AOR #40274473 Report a problem | ||
| 11/16/1998 | Sold | $86,500$67/sqft |
Source: Public Record Report a problem | ||
| 8/20/1998 | Sold | $86,500$67/sqft |
Source: Public Record Report a problem | ||
Public tax history
| Year | Property taxes | Tax assessment |
|---|---|---|
| 2026 | -- | $431,217 +2% |
| 2025 | $5,978 +2.2% | $422,762 +2% |
| 2024 | $5,852 +1.7% | $414,476 +2% |
| 2023 | $5,755 +1.6% | $406,351 +2% |
| 2022 | $5,663 +2.2% | $398,385 +2% |
| 2021 | $5,541 +3.2% | $390,574 +1% |
| 2020 | $5,372 -56.5% | $386,571 +2% |
| 2019 | $12,350 +141.1% | $378,994 +2% |
| 2018 | $5,122 | $371,566 +2% |
| 2017 | $5,122 +4.1% | $364,283 +2% |
| 2016 | $4,923 +8.4% | $357,141 +1.5% |
| 2015 | $4,543 | $351,780 +2% |
| 2014 | $4,543 | $344,888 +0.5% |
| 2013 | -- | $343,331 +4% |
| 2012 | -- | $330,000 |
| 2011 | -- | $330,000 -10.8% |
| 2010 | -- | $370,000 +8.5% |
| 2009 | -- | $341,000 -38% |
| 2008 | -- | $549,900 +91.5% |
| 2007 | -- | $287,166 +2% |
| 2006 | -- | $281,535 +2% |
| 2005 | -- | $276,016 +2% |
| 2004 | -- | $270,604 +1.9% |
| 2003 | -- | $265,646 +2% |
| 2002 | -- | $260,439 +2% |
| 2001 | $3,293 | $255,332 |
Find assessor info on the county website
Monthly payment
Est. payment
Payment breakdown
Explore the cost of this home by adjusting the details. Changes won't be saved.Climate risks
Neighborhood: 94551
Similar homes
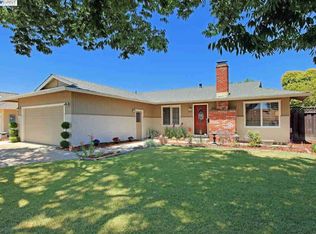
- $899,0003 bd2 ba1.1k sqft908 Norfolk Rd, Livermore, CA 94551For Sale
 MLS ID #41149797, Linda Traurig. Bay East AOR
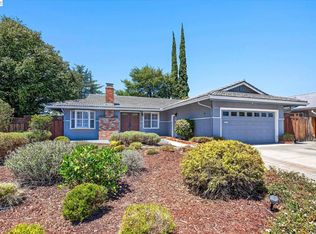
 - $899,0003 bd2 ba1.2k sqft3980 Purdue Way, Livermore, CA 94550For Sale
 MLS ID #41150595, Denise Williams. Bay East AOR
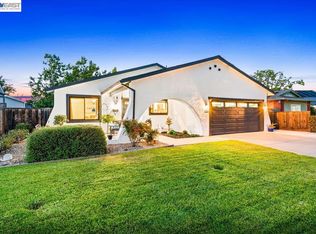
 - $1,099,9503 bd2 ba1.4k sqft586 Colusa Way, Livermore, CA 94551For Sale
 MLS ID #41149041, Sean Leggat. Bay East AOR
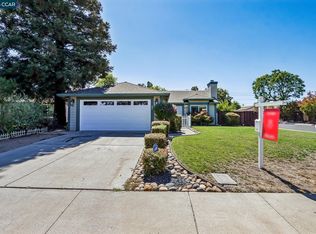
 - $899,0003 bd2 ba1.1k sqft3903 Silver Oaks Way, Livermore, CA 94550For Sale
 MLS ID #41146621, Kelley Krock. CCAR
