In one of Livermore's most desirable neighborhoods and school districts, **Sunset West**, you'll find this bright, charming 3-bedroom, 2-bathroom home with a versatile open floor plan which includes a converted 4th room which can be used as an office, den, or sitting area. The home features vaulted ceilings which add light and volume throughout, while the open remodeled kitchen flows seamlessly into the family room, complete with a breakfast bar, perfect for family gatherings, ideal for casual dining or entertaining. Updates throughout and new roof. The front fenced in courtyard and spacious backyard offers plenty of room for entertaining, relaxing, or enjoying Livermore's beautiful weather. The finished 2-car garage offers additional flexible space for a workshop, gym, or extra storage. Close to Livermore's renowned vineyards and wineries, as well as vibrant downtown Livermore with its restaurants, shopping, entertainment, and year-round events. A wonderful opportunity to enjoy one of Livermore's most sought-after neighborhoods. With its unbeatable location and turnkey condition, this home won't last.
For sale
Price cut: $79K (10/12)
$999,999
294 Nadine St, Livermore, CA 94550
3beds
1,554sqft
Single Family Residence, Residential
Built in 1971
6,000 Square Feet Lot
$991,900 Zestimate®
$644/sqft
$-- HOA
What's special
- 74 days
- 1,052
- 57
Zillow last checked:
Listing updated:
Listed by:
Kenn Callahan 01044326 408-202-5800,
Coldwell Banker Realty 408-355-1500,
Yolanda Fagen-callahan 02434445 925-577-3379,
Coldwell Banker Realty
Source: MLSListings Inc,MLS#: ML82055672
Facts & features
Interior
Bedrooms & bathrooms
- Bedrooms: 3
- Bathrooms: 2
- Full bathrooms: 2
Dining room
- Features: FormalDiningRoom
Family room
- Features: KitchenFamilyRoomCombo
Kitchen
- Features: Countertop_Granite
Heating
- Central Forced Air Gas
Cooling
- Central Air
Appliances
- Included: Dishwasher, Disposal, Gas Oven/Range
- Laundry: In Garage
Features
- Flooring: Hardwood, Tile
Interior area
- Total structure area: 1,554
- Total interior livable area: 1,554 sqft
Video & virtual tour
Property
Parking
- Total spaces: 2
- Parking features: Attached, Garage Door Opener
- Attached garage spaces: 2
Features
- Stories: 1
- Exterior features: Back Yard
- Fencing: Back Yard
Lot
- Size: 6,000 Square Feet
Details
- Parcel number: 0990314141
- Zoning: R1
- Special conditions: Standard
Construction
Type & style
- Home type: SingleFamily
- Property subtype: Single Family Residence, Residential
Materials
- Foundation: Concrete Perimeter and Slab
- Roof: Composition, Flat
Condition
- New construction: No
- Year built: 1971
Utilities & green energy
- Gas: PublicUtilities
- Sewer: Public Sewer
- Water: Public
- Utilities for property: Public Utilities, Water Public
Community & HOA
Location
- Region: Livermore
Financial & listing details
- Price per square foot: $644/sqft
- Tax assessed value: $509,620
- Date on market: 8/3/2026
- Listing agreement: ExclusiveRightToSell
Estimated market value
$991,900
$942,000 - $1.04M
$3,958/mo
Price history
| Date | Event | Price |
|---|---|---|
| 10/12/2026 | Price change | $999,999-7.3%$644/sqft |
Source:  MLSListings Inc #ML82055672 Report a problem MLSListings Inc #ML82055672 Report a problem | ||
| 10/3/2026 | Price change | $1,079,000-5.3%$694/sqft |
Source: MLSListings Inc #ML82055672 Report a problem | ||
| 8/20/2026 | Price change | $1,139,000-5%$733/sqft |
Source: MLSListings Inc #ML82055672 Report a problem | ||
| 8/3/2026 | Listed for sale | $1,199,000+186.2%$772/sqft |
Source: MLSListings Inc #ML82055672 Report a problem | ||
| 12/12/2011 | Listing removed | $419,000+7.4%$270/sqft |
Source: Integrity Brokers #40499059 Report a problem | ||
| 3/24/2011 | Sold | $390,000-6.9%$251/sqft |
Source:  Bay East AOR #40499059 Report a problem Bay East AOR #40499059 Report a problem | ||
| 12/4/2010 | Listed for sale | $419,000-28.4%$270/sqft |
Source: Integrity Brokers RE Lic # 01150973 Report a problem | ||
| 2/9/2007 | Sold | $585,000+197%$376/sqft |
Source: Bay East AOR #40223684 Report a problem | ||
| 1/28/1997 | Sold | $197,000$127/sqft |
Source: Bay East AOR #10586984 Report a problem | ||
Public tax history
| Year | Property taxes | Tax assessment |
|---|---|---|
| 2026 | -- | $509,620 +2% |
| 2025 | $6,770 +2.1% | $499,628 +2% |
| 2024 | $6,627 +1.6% | $489,835 +2% |
| 2023 | $6,520 +1.6% | $480,234 +2% |
| 2022 | $6,418 +2.2% | $470,818 +2% |
| 2021 | $6,282 +3.1% | $461,587 +1% |
| 2020 | $6,093 -0.3% | $456,857 +2% |
| 2019 | $6,111 +5.1% | $447,902 +2% |
| 2018 | $5,815 | $439,124 +2% |
| 2017 | $5,815 +4% | $430,516 +2% |
| 2016 | $5,592 +8.4% | $422,077 +1.5% |
| 2015 | $5,157 | $415,740 +2% |
| 2014 | $5,157 | $407,596 +0.5% |
| 2013 | -- | $405,755 +2% |
| 2012 | -- | $397,800 +7.5% |
| 2011 | -- | $370,000 -8.9% |
| 2010 | -- | $406,000 -1.9% |
| 2009 | -- | $414,000 -29.2% |
| 2008 | -- | $585,000 +144.3% |
| 2007 | -- | $239,478 +2% |
| 2006 | -- | $234,784 +2% |
| 2005 | -- | $230,181 +2% |
| 2004 | -- | $225,670 +1.9% |
| 2003 | -- | $221,534 +2% |
| 2002 | -- | $217,190 +2% |
| 2001 | $2,828 | $212,931 |
Find assessor info on the county website
Monthly payment
Est. payment
Payment breakdown
Explore the cost of this home by adjusting the details. Changes won't be saved.Climate risks
Neighborhood: 94550
Nearby schools
Schools provided by the listing agent
- Elementary: SunsetElementary_4
- Middle: WilliamMendenhallMiddle
- High: GranadaHigh
- District: LivermoreValleyJointUnified
Source: MLSListings Inc. This data may not be complete. We recommend contacting the local school district to confirm school assignments for this home.

Similar homes
- $1,150,0003 bd3 ba1.6k sqft315 Wall St, Livermore, CA 94550For Sale
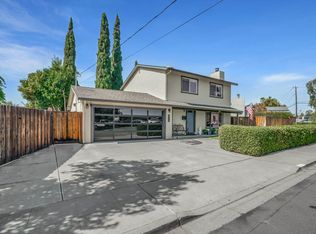 MLS ID #41150616, Jacqualeene Campbell. Bay East AOR
 - $1,080,0004 bd3 ba1.8k sqft1162 Aberdeen Ave, Livermore, CA 94550For Sale
 MLS ID #41138343, Debbie Lavell. Bay East AOR
 - $1,149,9003 bd2 ba1.5k sqft1179 Wagoner Dr, Livermore, CA 94550For Sale
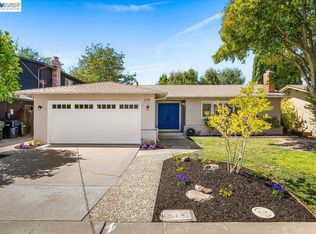 MLS ID #41146023, Mony Nop. Bay East AOR
 - $899,0003 bd2 ba1.2k sqft3980 Purdue Way, Livermore, CA 94550For Sale
 MLS ID #41150595, Denise Williams. Bay East AOR
