East-facing, Model Like home, Extravagantly Upgraded, in East Dublin w/ Top Rated Schools, all ultra close by! You'll Love the Open Floor Plan with High ceilings & loads of natural light! The Great Room is Super Spacious, ideal for time with family & friends! The 'Wow' Kitchen has Modern Cabinets, Chic Quartz Counters & Island, beautiful backsplash & S/S appliances. Seamless transition from indoors to the quaint backyard - ideal for year round outdoors enjoyment! The Palatial Primary Bedroom suite is simply stunning w/ Spa style bathroom & a Walk-In closet. Secondary bedrooms & a shared bathroom are fabulous as well! This Chic home has Sheer Elegance with Exquisite touches & details such as Plantation Shutters, Built-in Speakers, Reverse Osmosis system & Water Softener. Recent Upgrades Include: New Quartz Counter tops & Island, New Premium Flooring All throughout, Recess Lights & New Paint throughout! Super close, literally walking distance to Top Rated Elementary, Middle, and High School! Steps away from Emerald Glen Park, Wave Pool, Shopping Center, Fwys, & BART! Brains & Beauty. Open House: Sat, 10/24 1pm-4pm. This is The One, do Not miss it!
For sale
Price cut: $35K (10/20)
$1,339,888
5236 Brookline Ct, Dublin, CA 94568
3beds
1,535sqft
Residential, Single Family Residence
Built in 2000
3,212 Square Feet Lot
$1,302,900 Zestimate®
$873/sqft
$199/mo HOA
What's special
Modern cabinetsNew paint throughoutPalatial primary bedroom suiteSpa style bathroomRecess lightsBuilt-in speakersWalk-in closet
- 47 days
- 741
- 36
Zillow last checked:
Listing updated:
Listed by:
Rob H. Bedi DRE #01481991 925-789-0188,
Keller Williams Tri-valley,
Alka Robby Bedi DRE #01922284 925-699-6989,
Keller Williams Tri-valley
Source: Bay East AOR,MLS#: 41151350
Facts & features
Interior
Bedrooms & bathrooms
- Bedrooms: 3
- Bathrooms: 3
- Full bathrooms: 2
- Partial bathrooms: 1
Rooms
- Room types: 0.5 Bath, Main Entry, 3 Bedrooms, 2 Baths, Dining Room, Family Room, Dining Area
Bathroom
- Features: Shower Over Tub, Solid Surface, Split Bath, Stall Shower, Window
Kitchen
- Features: 220 Volt Outlet, Counter - Solid Surface, Dishwasher, Eat-in Kitchen, Disposal, Gas Range/Cooktop, Refrigerator
Heating
- Central
Cooling
- Central Air
Appliances
- Included: Dishwasher, Gas Range, Refrigerator, Dryer, Washer
- Laundry: Laundry Room, Common Area
Features
- Counter - Solid Surface
- Flooring: Laminate, Carpet
- Number of fireplaces: 1
- Fireplace features: Gas
Interior area
- Total structure area: 1,535
- Total interior livable area: 1,535 sqft
Property
Parking
- Total spaces: 2
- Parking features: Attached, Tandem, Garage Door Opener
- Garage spaces: 2
Features
- Levels: Two
- Stories: 2
- Entry location: No Steps to Entry
- Patio & porch: Patio
- Pool features: None, Community
- Fencing: Fenced
Lot
- Size: 3,212 Square Feet
- Features: Premium Lot, Back Yard, Side Yard
Details
- Parcel number: 9852224
- Special conditions: Standard
Construction
Type & style
- Home type: SingleFamily
- Architectural style: Mediterranean
- Property subtype: Residential, Single Family Residence
Materials
- Stucco
- Roof: Tile
Condition
- Existing
- New construction: No
- Year built: 2000
Utilities & green energy
- Electric: No Solar, 220 Volts in Kitchen, 220 Volts in Laundry
- Sewer: Public Sewer
- Water: Public
Community & HOA
Community
- Subdivision: Dublin Ranch
HOA
- Has HOA: Yes
- Amenities included: Greenbelt, Pool
- Services included: Common Area Maint, Management Fee
- HOA fee: $199 monthly
- HOA name: NOT LISTED
- HOA phone: 925-743-3080
Location
- Region: Dublin
Financial & listing details
- Price per square foot: $873/sqft
- Tax assessed value: $1,071,816
- Price range: $1.3M - $1.3M
- Date on market: 9/9/2026
- Listing agreement: Excl Right
- Listing terms: Cash,Conventional,FHA
- Electric utility on property: Yes
Estimated market value
$1,302,900
$1.24M - $1.37M
$4,205/mo
Price history
| Date | Event | Price |
|---|---|---|
| 10/20/2026 | Price change | $1,339,888-2.5%$873/sqft |
Source:  Bay East AOR #41151350 Report a problem Bay East AOR #41151350 Report a problem | ||
| 10/19/2026 | Price change | $1,374,888+2.6%$896/sqft |
Source: Bay East AOR #41147609 Report a problem | ||
| 9/24/2026 | Price change | $1,339,888-2.5%$873/sqft |
Source: Bay East AOR #41148593 Report a problem | ||
| 9/9/2026 | Listed for sale | $1,374,888+46%$896/sqft |
Source: Bay East AOR #41147609 Report a problem | ||
| 2/28/2019 | Sold | $942,000-0.8%$614/sqft |
Source: Bay East AOR #40849316 Report a problem | ||
| 1/23/2019 | Pending sale | $949,999$619/sqft |
Source: CENTURY 21 Cornerstone Realtors #40849316 Report a problem | ||
| 1/8/2019 | Listed for sale | $949,999+100.8%$619/sqft |
Source: Century 21 Cornerstone #40849316 Report a problem | ||
| 3/13/2003 | Sold | $473,000+26.5%$308/sqft |
Source: Bay East AOR #11173456 Report a problem | ||
| 6/28/2000 | Sold | $374,000$244/sqft |
Source: Public Record Report a problem | ||
Public tax history
| Year | Property taxes | Tax assessment |
|---|---|---|
| 2026 | -- | $1,071,816 +2% |
| 2025 | $14,231 +1.7% | $1,050,800 +2% |
| 2024 | $13,992 +1.1% | $1,030,198 +2% |
| 2023 | $13,841 +1.2% | $1,010,002 +2% |
| 2022 | $13,672 +0.9% | $990,201 +2% |
| 2021 | $13,550 +6.8% | $970,787 +1% |
| 2020 | $12,684 +47.7% | $960,840 +56.5% |
| 2019 | $8,586 +4.1% | $614,081 +2% |
| 2018 | $8,250 | $602,043 +2% |
| 2017 | $8,250 +9.5% | $590,241 +2% |
| 2016 | $7,536 +3.6% | $578,672 +1.5% |
| 2015 | $7,274 | $569,983 +2% |
| 2014 | $7,274 | $558,820 +0.5% |
| 2013 | -- | $556,300 +2% |
| 2012 | -- | $545,391 +2% |
| 2011 | -- | $534,701 +0.8% |
| 2010 | -- | $530,710 -0.2% |
| 2009 | -- | $531,973 +2% |
| 2008 | -- | $521,543 +2% |
| 2007 | -- | $511,317 +2% |
| 2006 | -- | $501,294 +2% |
| 2005 | -- | $491,465 +2% |
| 2004 | -- | $481,831 +21.6% |
| 2003 | -- | $396,362 +2% |
| 2002 | -- | $388,590 +2% |
| 2001 | $4,176 | $380,970 |
Find assessor info on the county website
Monthly payment
Est. payment
Payment breakdown
Explore the cost of this home by adjusting the details. Changes won't be saved.Climate risks
Neighborhood: 94568
Nearby schools
Schools provided by the listing agent
- District: Dublin (925) 828-2551
Source: Bay East AOR. This data may not be complete. We recommend contacting the local school district to confirm school assignments for this home.
Similar homes
- $1,349,0004 bd3 ba2k sqft4252 Escudo Ct, Dublin, CA 94568For Sale
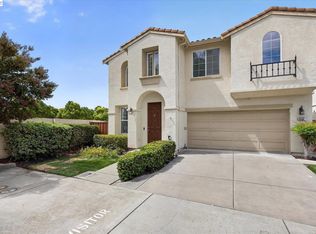 MLS ID #41152208, Manel Sousou. Bay East AOR
 - $1,350,0003 bd3 ba1.8k sqft4320 Diavila Ave, Pleasanton, CA 94588For Sale
 MLS ID #41151793, Janice Habluetzel. Bay East AOR
 - $1,350,0005 bd3 ba1.8k sqft6763 Tory Way, Dublin, CA 94568For Sale
 MLS ID #ML82061656, Catherine Zhang. MLSListings Inc
 - $1,274,8884 bd4 ba2k sqft2062 Confidence Way, Dublin, CA 94568For Sale
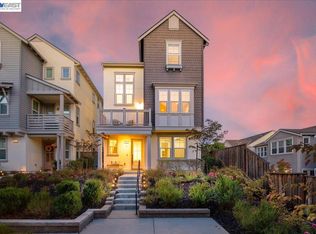 MLS ID #41148283, Dinesh Singh. Bay East AOR
