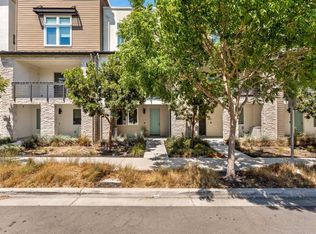
Experience elevated living in this beautifully remodeled 4-bedroom, 4-bath luxury condo in one of Dublin's desirable neighborhoods. Soaring ceilings and abundant windows create a bright, airy ambiance, complemented by updated flooring, a designer kitchen, and beautifully appointed bathrooms. The open-concept kitchen, dining, and family room offer effortless flow for everyday living and entertaining. A unique loft-style top-floor bedroom with a full bath provides a private retreat for guests or extended family. Complete with a spacious two-car garage and an unbeatable location near shopping, dining, freeway access, and highly regarded schools. Luxury, comfort, convenience, and exceptional education come together in this outstanding Dublin home with a low HOA.
Active
Price cut: $51K (10/7)
$999,000
3710 Central Parkway, Dublin, CA 94568
4beds
2,112sqft
Townhouse
Built in 2004
2,308 Square Feet Lot
$986,100 Zestimate®
$473/sqft
$275/mo HOA
What's special
Spacious two-car garageDesigner kitchenAbundant windowsSoaring ceilingsUpdated flooringBeautifully appointed bathrooms
- 59 days
- 547
- 38
Zillow last checked:
Listing updated:
Listed by:
Liliana Villagomez DRE #02199484 707-543-6746,
Excellerate Real Estate 707-799-4533
Source: BAREIS,MLS#: 326073757 Originating MLS: Sonoma
Originating MLS: SonomaFacts & features
Interior
Bedrooms & bathrooms
- Bedrooms: 4
- Bathrooms: 4
- Full bathrooms: 3
- 1/2 bathrooms: 1
Rooms
- Room types: Baths Other, Dining Room, Family Room, Kitchen, Laundry, Living Room, Master Bathroom, Master Bedroom, Primary Bedroom 2+, Possible Guest
Primary bedroom
- Features: Walk-In Closet(s)
- Level: Upper
Bedroom
- Level: Upper
Primary bathroom
- Features: Double Vanity, Quartz, Shower Stall(s), Soaking Tub
Bathroom
- Features: Tub w/Shower Over
- Level: Main,Upper
Dining room
- Features: Formal Area
- Level: Main
Family room
- Level: Main
Kitchen
- Features: Kitchen Island, Island w/Sink, Quartz Counter, Space in Kitchen
- Level: Main
Living room
- Level: Main
Heating
- Central, Fireplace(s), MultiZone
Cooling
- Ceiling Fan(s), Central Air, MultiZone
Appliances
- Included: Built-In Gas Range, Built-In Refrigerator, Dishwasher, Microwave, Dryer, Washer
- Laundry: Ground Floor, Inside Room, Laundry Closet
Features
- Flooring: Luxury Vinyl Plank
- Basement: None
- Number of fireplaces: 1
- Fireplace features: Gas Log, Living Room
Interior area
- Total structure area: 2,112
- Total interior livable area: 2,112 sqft
Property
Parking
- Total spaces: 2
- Parking features: Attached, Covered, Garage Door Opener, Inside Entrance, Side By Side
- Attached garage spaces: 2
Features
- Levels: Three Or More
- Stories: 3
- Pool features: In Ground, Community
Lot
- Size: 2,308 Square Feet
- Features: Greenbelt, Low Maintenance
Details
- Parcel number: 985003624500
- Special conditions: Offer As Is,Standard
Construction
Type & style
- Home type: Townhouse
- Architectural style: Contemporary
- Property subtype: Townhouse
- Attached to another structure: Yes
Condition
- Year built: 2004
Utilities & green energy
- Sewer: Public Sewer
- Water: Public
- Utilities for property: Public
Community & HOA
HOA
- Has HOA: Yes
- Amenities included: Clubhouse
- Services included: Common Areas, Maintenance Grounds, Management
- HOA fee: $275 monthly
- HOA name: Dublin Ranch
- HOA phone: 510-888-8965
Location
- Region: Dublin
Financial & listing details
- Price per square foot: $473/sqft
- Tax assessed value: $849,507
- Date on market: 8/28/2026
Estimated market value
$986,100
$937,000 - $1.04M
$4,307/mo
Price history
| Date | Event | Price |
|---|---|---|
| 10/7/2026 | Price change | $999,000-4.9%$473/sqft |
Source:  BAREIS #326073757 Report a problem BAREIS #326073757 Report a problem | ||
| 8/28/2026 | Listed for sale | $1,050,000-4.5%$497/sqft |
Source: BAREIS #326073757 Report a problem | ||
| 5/13/2026 | Listing removed | $1,099,000$520/sqft |
Source: BAREIS #326007358 Report a problem | ||
| 4/6/2026 | Price change | $1,099,000-7.3%$520/sqft |
Source: BAREIS #326007358 Report a problem | ||
| 2/27/2026 | Price change | $1,185,000-7.8%$561/sqft |
Source: BAREIS #326007358 Report a problem | ||
| 1/30/2026 | Listed for sale | $1,285,000+85.4%$608/sqft |
Source: BAREIS #326007358 Report a problem | ||
| 6/26/2015 | Sold | $693,000+4.8%$328/sqft |
Source: Public Record Report a problem | ||
| 8/2/2005 | Sold | $661,500$313/sqft |
Source: Public Record Report a problem | ||
Public tax history
| Year | Property taxes | Tax assessment |
|---|---|---|
| 2026 | -- | $849,507 +2% |
| 2025 | $11,392 +1.7% | $832,854 +2% |
| 2024 | $11,197 +1.1% | $816,527 +2% |
| 2023 | $11,076 +1.6% | $800,518 +2% |
| 2022 | $10,906 +0.9% | $784,822 +2% |
| 2021 | $10,805 +6.8% | $769,437 +1% |
| 2020 | $10,112 +0.2% | $761,551 +2% |
| 2019 | $10,093 +3.8% | $746,623 +2% |
| 2018 | $9,719 | $731,987 +2% |
| 2017 | $9,719 +9.7% | $717,635 +2% |
| 2016 | $8,864 +11.1% | $703,568 +5.8% |
| 2015 | $7,980 | $665,000 +5.6% |
| 2014 | $7,980 | $630,000 +14.5% |
| 2013 | -- | $550,000 +18.3% |
| 2012 | -- | $465,000 +4% |
| 2011 | -- | $447,000 -0.2% |
| 2010 | -- | $448,000 -1.3% |
| 2009 | -- | $454,000 -17.5% |
| 2008 | -- | $550,000 -18.4% |
| 2007 | -- | $674,322 +2% |
| 2006 | -- | $661,100 |
Find assessor info on the county website
Monthly payment
Est. payment
Payment breakdown
Explore the cost of this home by adjusting the details. Changes won't be saved.Climate risks
Neighborhood: 94568

Similar homes
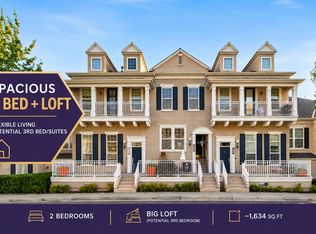
- $858,0002 bd3 ba1.6k sqft3784 Dunmore Ln, Dublin, CA 94568For Sale
 MLS ID #ML82058460, Aris Wu. MLSListings Inc
 - $1,050,0003 bd4 ba1.9k sqft5699 El Dorado Ln, Dublin, CA 94568For Sale
 MLS ID #ML82064679, Jinyue Wang. MLSListings Inc
 - $975,0003 bd3 ba1.6k sqftBrookside, Dublin, CA 94568For Sale
 MLS ID #41149919, Diem T. Nguyen. Bay East AOR
 - $1,180,0004 bd4 ba2.3k sqftNot Listed, Dublin, CA 94568For Sale
 MLS ID #41147897, Monica Li. Bay East AOR
