More than just a cosmetic remodel - this extensively renovated 5 bedroom, two and a half bath home has undergone a comprehensive transformation with city permits, including major behind-the-walls upgrades. The entire home has been newly rewired, with new copper water supply lines throughout and a new electrical subpanel. Inside, the home features waterproof SPC flooring, recessed lighting, dual-pane windows, new doors, fresh paint, and an electric fireplace. The remodeled kitchen offers new cabinetry, quartz countertops, and stainless steel appliances, while the bathrooms feature new vanities, tile, fixtures, and shower/tub finishes. Step outside to a new paver driveway and walkway, landscaped front and backyards with irrigation, refreshed fencing, and new exterior paint. The upgraded garage features finished walls, new lighting, epoxy flooring, and new doors. This home also boasts a smart, space-maximizing layout with plenty of room for the whole family. Complete with extensive premium upgrades, this property delivers unmatched value and flexibility at an unbeatable price.
For sale
Price increase: $170K (10/15)
$1,350,000
6763 Tory Way, Dublin, CA 94568
5beds
1,867sqft
Single Family Residence, Residential
Built in 1966
5,738 Square Feet Lot
$1,322,700 Zestimate®
$723/sqft
$-- HOA
What's special
- 32 days
- 4,378
- 334
Zillow last checked:
Listing updated:
Listed by:
Catherine Zhang 02127651 415-913-8340,
Gaea Realty 650-668-8888
Source: MLSListings Inc,MLS#: ML82061656
Facts & features
Interior
Bedrooms & bathrooms
- Bedrooms: 5
- Bathrooms: 3
- Full bathrooms: 2
- 1/2 bathrooms: 1
Dining room
- Features: DiningArea
Family room
- Features: KitchenFamilyRoomCombo
Heating
- Forced Air
Cooling
- Central Air
Features
- Number of fireplaces: 1
- Fireplace features: Living Room
Interior area
- Total structure area: 1,867
- Total interior livable area: 1,867 sqft
Property
Parking
- Total spaces: 2
- Parking features: Attached
- Attached garage spaces: 2
Features
- Stories: 2
Lot
- Size: 5,738 Square Feet
Details
- Parcel number: 9410198055
- Zoning: R
- Special conditions: Standard
Construction
Type & style
- Home type: SingleFamily
- Property subtype: Single Family Residence, Residential
Materials
- Foundation: Crawl Space
- Roof: Shingle
Condition
- New construction: No
- Year built: 1966
Utilities & green energy
- Gas: PublicUtilities
- Sewer: Public Sewer
- Water: Public
- Utilities for property: Public Utilities, Water Public
Community & HOA
Location
- Region: Dublin
Financial & listing details
- Price per square foot: $723/sqft
- Tax assessed value: $254,350
- Date on market: 9/17/2026
- Listing agreement: ExclusiveRightToSell
Estimated market value
$1,322,700
$1.26M - $1.39M
$5,051/mo
Price history
| Date | Event | Price |
|---|---|---|
| 10/15/2026 | Price change | $1,350,000+14.4%$723/sqft |
Source:  MLSListings Inc #ML82061656 Report a problem | ||
| 9/17/2026 | Listed for sale | $1,180,000+11.1%$632/sqft |
Source: MLSListings Inc #ML82061656 Report a problem | ||
| 4/14/2026 | Sold | $1,062,500-1.2%$569/sqft |
Source:  CCAR #41122517 Report a problem | ||
| 4/7/2026 | Pending sale | $1,075,000$576/sqft |
Source: CCAR #41122517 Report a problem | ||
| 4/3/2026 | Price change | $1,075,000-6.5%$576/sqft |
Source: CCAR #41122517 Report a problem | ||
| 3/27/2026 | Price change | $1,150,000-4.2%$616/sqft |
Source: CCAR #41122517 Report a problem | ||
| 3/10/2026 | Listed for sale | $1,200,000$643/sqft |
Source: CCAR #41122517 Report a problem | ||
Public tax history
| Year | Property taxes | Tax assessment |
|---|---|---|
| 2026 | -- | $254,350 +2% |
| 2025 | $4,277 +2% | $249,363 +2% |
| 2024 | $4,193 +1.4% | $244,474 +2% |
| 2023 | $4,137 +1.5% | $239,681 +2% |
| 2022 | $4,074 +1.4% | $234,981 +2% |
| 2021 | $4,017 +6.5% | $230,375 +1% |
| 2020 | $3,772 +2.1% | $228,014 +2% |
| 2019 | $3,694 +8.3% | $223,544 +2% |
| 2018 | $3,412 | $219,161 +2% |
| 2017 | $3,412 +9.2% | $214,865 +2% |
| 2016 | $3,125 +3.9% | $210,653 +1.5% |
| 2015 | $3,009 | $207,490 +2% |
| 2014 | $3,009 | $203,425 +0.5% |
| 2013 | -- | $202,506 +2% |
| 2012 | -- | $198,535 +2% |
| 2011 | -- | $194,643 +0.8% |
| 2010 | -- | $193,188 -0.2% |
| 2009 | -- | $193,648 +2% |
| 2008 | -- | $189,851 +2% |
| 2007 | -- | $186,130 +2% |
| 2006 | -- | $182,481 +2% |
| 2005 | -- | $178,904 +2% |
| 2004 | -- | $175,397 +1.9% |
| 2003 | -- | $172,183 +2% |
| 2002 | -- | $168,807 +2% |
| 2001 | $1,873 | $165,497 |
Find assessor info on the county website
Monthly payment
Est. payment
Payment breakdown
Explore the cost of this home by adjusting the details. Changes won't be saved.Climate risks
Neighborhood: 94568
Nearby schools
Schools provided by the listing agent
- District: DublinUnified
Source: MLSListings Inc. This data may not be complete. We recommend contacting the local school district to confirm school assignments for this home.


Similar homes
- $1,199,0003 bd2 ba1.2k sqft6861 Brighton Dr, Dublin, CA 94568For Sale
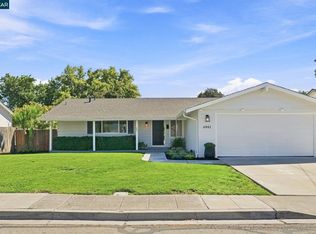 MLS ID #41143197, David Bauer. CCAR
- $1,374,8883 bd3 ba1.5k sqft5236 Brookline Ct, Dublin, CA 94568For Sale
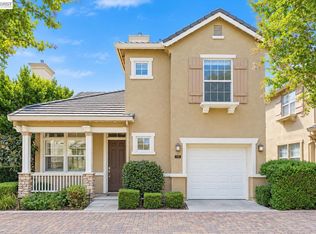 MLS ID #41147609, Rob H. Bedi. Bay East AOR
- $1,088,0003 bd2 ba1k sqft8526 Briarwood Ln, Dublin, CA 94568For Sale
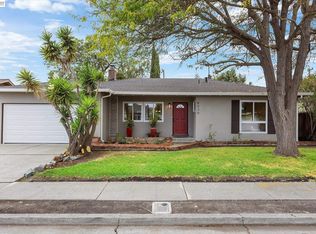 MLS ID #41148761, Tannis Kristjanson. Bay East AOR
- $1,038,0004 bd2 ba1.4k sqft8398 Cypress Ct, Dublin, CA 94568For Sale
 MLS ID #ML82055357, Jiaming Luo. MLSListings Inc
