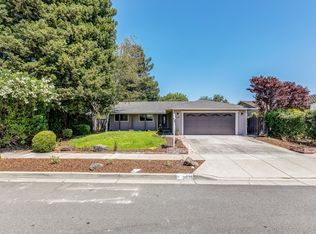
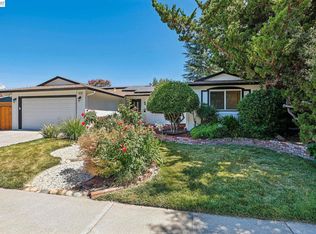
Welcome to this spacious two-story home featuring 4 bedrooms and 3 full bathrooms, including a convenient bedroom and full bath on the main level. With approximately 2,369 sq. ft. of living space, the home offers a comfortable layout with plenty of room for everyday living and entertaining. The kitchen was recently updated with new cabinetry, countertops, and a stove, creating a fresh and functional space for cooking and gathering. The home also features crown molding and a primary suite upstairs with its own full bathroom. Step outside to the backyard, where a private pool and spa provide a great setting for relaxing, entertaining, and enjoying the outdoors. The home is conveniently located near parks, shopping, and everyday amenities. Refrigerator, washer, and dryer are included.
For sale
$1,700,000
3653 Pimlico Dr, Pleasanton, CA 94588
4beds
2,369sqft
Residential, Single Family Residence
Built in 1978
6,695 Square Feet Lot
$1,655,900 Zestimate®
$718/sqft
$-- HOA
What's special
Spacious two-story homeCrown moldingNew cabinetry
- 26 days
- 994
- 20
Zillow last checked:
Listing updated:
Listed by:
Kris Humpal DRE #01363586 510-427-8373,
Intero Real Estate Services
Source: Bay East AOR,MLS#: 41149105
Facts & features
Interior
Bedrooms & bathrooms
- Bedrooms: 4
- Bathrooms: 3
- Full bathrooms: 3
Rooms
- Room types: 1 Bedroom, 1 Bath, 3 Bedrooms, 2 Baths, Family Room, Living Room
Kitchen
- Features: 220 Volt Outlet, Dishwasher, Microwave, Refrigerator
Heating
- Central
Cooling
- Ceiling Fan(s), Central Air
Appliances
- Included: Dishwasher, Microwave, Refrigerator, Dryer, Washer
- Laundry: Hookups Only
Features
- Flooring: Vinyl
- Number of fireplaces: 1
- Fireplace features: Family Room
Interior area
- Total structure area: 2,369
- Total interior livable area: 2,369 sqft
Video & virtual tour
Property
Parking
- Total spaces: 2
- Parking features: Attached
- Garage spaces: 2
Features
- Levels: Two
- Stories: 2
- Has private pool: Yes
- Pool features: In Ground
- Fencing: Fenced
Lot
- Size: 6,695 Square Feet
- Features: Front Yard, Landscaped, Back Yard
Details
- Parcel number: 946112247
- Special conditions: Standard
- Other equipment: Irrigation Equipment
Construction
Type & style
- Home type: SingleFamily
- Architectural style: Other
- Property subtype: Residential, Single Family Residence
Materials
- Other
- Roof: Tile
Condition
- Existing
- New construction: No
- Year built: 1978
Utilities & green energy
- Electric: No Solar, 220 Volts in Kitchen, 220 Volts in Laundry
- Sewer: Public Sewer
- Water: Public
Community & HOA
Community
- Security: Carbon Monoxide Detector(s), Smoke Detector(s)
- Subdivision: Meadows
HOA
- Has HOA: No
Location
- Region: Pleasanton
Financial & listing details
- Price per square foot: $718/sqft
- Tax assessed value: $1,133,785
- Price range: $1.7M - $1.7M
- Date on market: 9/23/2026
- Listing agreement: Excl Right
- Listing terms: Cash,Conventional
- Electric utility on property: Yes
Estimated market value
$1,655,900
$1.57M - $1.74M
$5,643/mo
Price history
| Date | Event | Price |
|---|---|---|
| 10/17/2026 | Listed for sale | $1,700,000$718/sqft |
Source:  Bay East AOR #41149105 Report a problem Bay East AOR #41149105 Report a problem | ||
| 10/15/2026 | Pending sale | $1,700,000$718/sqft |
Source: Bay East AOR #41149105 Report a problem | ||
| 9/23/2026 | Listed for sale | $1,700,000-5.5%$718/sqft |
Source: Bay East AOR #41149105 Report a problem | ||
| 8/23/2026 | Listing removed | $1,799,000$759/sqft |
Source: Bay East AOR #41134664 Report a problem | ||
| 7/7/2026 | Price change | $1,799,000-5.3%$759/sqft |
Source: Bay East AOR #41134664 Report a problem | ||
| 6/2/2026 | Price change | $1,899,000-4.3%$802/sqft |
Source: Bay East AOR #41134664 Report a problem | ||
| 5/17/2026 | Listed for sale | $1,985,000+111.4%$838/sqft |
Source: Bay East AOR #41134664 Report a problem | ||
| 7/6/2015 | Sold | $939,000+8.1%$396/sqft |
Source: Public Record Report a problem | ||
| 7/10/2007 | Sold | $869,000+7.2%$367/sqft |
Source: Bay East AOR #40274497 Report a problem | ||
| 10/27/2006 | Sold | $811,000+36.3%$342/sqft |
Source: Bay East AOR #40205650 Report a problem | ||
| 4/18/2002 | Sold | $595,000+103.1%$251/sqft |
Source: Public Record Report a problem | ||
| 6/26/1996 | Sold | $293,000$124/sqft |
Source: Public Record Report a problem | ||
Public tax history
| Year | Property taxes | Tax assessment |
|---|---|---|
| 2026 | -- | $1,133,785 +2% |
| 2025 | $13,014 +2% | $1,111,560 +2% |
| 2024 | $12,755 +1.2% | $1,089,765 +2% |
| 2023 | $12,608 +5.6% | $1,068,403 +2% |
| 2022 | $11,942 +2.6% | $1,047,454 +2% |
| 2021 | $11,635 +1.3% | $1,026,917 +1% |
| 2020 | $11,486 -1.2% | $1,016,391 +2% |
| 2019 | $11,626 +4.8% | $996,466 +2% |
| 2018 | $11,097 | $976,934 +2% |
| 2017 | $11,097 +8.1% | $957,780 +2% |
| 2016 | $10,261 +5.1% | $939,000 -1.1% |
| 2015 | $9,761 | $949,720 +9.8% |
| 2014 | $9,761 | $865,000 +14.7% |
| 2013 | -- | $754,000 +4% |
| 2012 | -- | $725,000 -2.8% |
| 2011 | -- | $746,000 +2.2% |
| 2010 | -- | $730,000 -8.8% |
| 2009 | -- | $800,000 -5.9% |
| 2008 | -- | $850,000 +4.8% |
| 2007 | -- | $811,000 +26.1% |
| 2006 | -- | $643,200 +2% |
| 2005 | -- | $630,592 +2% |
| 2004 | -- | $618,229 +1.9% |
| 2003 | -- | $606,900 +84.2% |
| 2002 | -- | $329,490 +2% |
| 2001 | $3,557 | $323,030 |
Find assessor info on the county website
Monthly payment
Est. payment
Payment breakdown
Explore the cost of this home by adjusting the details. Changes won't be saved.Climate risks
Neighborhood: 94588

Similar homes
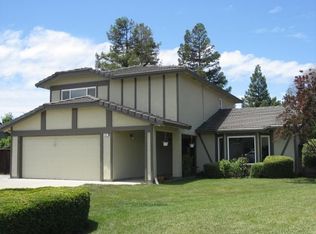
- $1,599,0004 bd3 ba2.1k sqft3560 Kirkcaldy St, Pleasanton, CA 94588For Sale
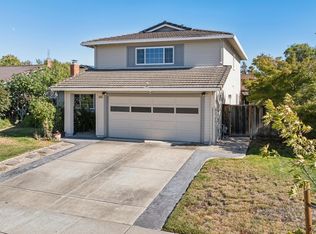 MLS ID #41142900, Douglas Buenz. Bay East AOR
 - $1,890,0004 bd3 ba2.1k sqft560 Tawny Dr, Pleasanton, CA 94566For Sale
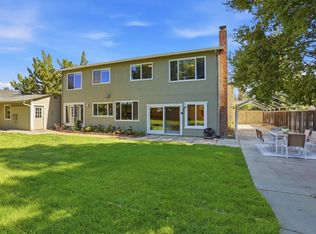 MLS ID #ML82064565, Lisa Liu. MLSListings Inc
 - $1,949,0005 bd5 ba2.4k sqft3632 S Gettysburg Ct, Pleasanton, CA 94588For Sale
 MLS ID #ML82060114, Suchreet Kaur Cheema. MLSListings Inc
 - $1,649,8884 bd2 ba1.9k sqft1621 Harvest Rd, Pleasanton, CA 94566For Sale
 MLS ID #41142962, Moe Yousofi. Bay East AOR
