Executive Family Living in One of East Dublin’s Most Desirable Neighborhoods! This elegant 5-bedroom, 5-full-bath residence offers exceptional space, flexibility, privacy, and long-term livability. Featuring a full bedroom and bathroom on the main level, it is ideal for parents, guests, multigenerational living, or a private home office. Ideally located within walking distance of John Green Elementary, Fallon Middle School, and Emerald High School, this beautifully maintained home features soaring 10-foot ceilings, abundant natural light, new luxury vinyl plank flooring, crown molding, new Interior paint and refined finishes throughout. The flexible floor plan includes formal living and dining areas, a spacious family room. The updated chef’s kitchen features stainless steel appliances, built in refrigerator generous workspace, and seamless flow into the main living areas. Upstairs, the luxurious primary suite offers scenic views, a spacious walk-in closet, and a private balcony—perfect for morning coffee or evening relaxation. 3 other bedroom's have a extra large baclony by the front to work or enjoy your evenings or morning coffee. The beautifully landscaped backyard provides a peaceful private retreat with mature landscaping, fruit trees, a pergola, and multiple areas for outdoor entertaining. Even more exciting: the seller has initiated an expedited permitted conversion of the main-level powder room into a full bathroom, further enhancing the home’s flexibility. Completion is expected this month. Minutes from Fallon Sports Park, Emerald Glen Park, The Wave, shopping, restaurants, Livermore Premium Outlets, BART, and I-580, I-680 and Highway 84. A wonderful opportunity to own a spacious, versatile home in one of East Dublin’s most sought-after communities!
For sale
$2,349,888
3063 Ridgefield Ct, Dublin, CA 94568
5beds
3,360sqft
Residential, Single Family Residence
Built in 2008
8,405 Square Feet Lot
$2,258,900 Zestimate®
$699/sqft
$115/mo HOA
What's special
Fruit treesBeautifully landscaped backyardMature landscapingAbundant natural lightGenerous workspaceLuxurious primary suiteScenic views
- 7 days
- 480
- 17
Zillow last checked:
Listing updated:
Listed by:
Kim Deol DRE #01458721 510-760-0970,
Intero Real Estate Services
Source: Bay East AOR,MLS#: 41145263
Facts & features
Interior
Bedrooms & bathrooms
- Bedrooms: 5
- Bathrooms: 5
- Full bathrooms: 5
Rooms
- Room types: 0.5 Bath, Den, Dining Room, Family Room, Bonus Room, Dining Area, Dining Ell, Eat-In Kitchen
Kitchen
- Features: 220 Volt Outlet, Breakfast Bar, Dishwasher, Eat-in Kitchen, Kitchen Island, Microwave, Refrigerator, Updated Kitchen
Heating
- Gravity
Cooling
- Central Air
Appliances
- Included: Dishwasher, Microwave, Refrigerator, Gas Water Heater
- Laundry: Hookups Only
Features
- Dining Ell, Breakfast Bar, Updated Kitchen
- Flooring: Laminate, Tile
- Number of fireplaces: 2
- Fireplace features: Family Room
Interior area
- Total structure area: 3,360
- Total interior livable area: 3,360 sqft
Video & virtual tour
Property
Parking
- Total spaces: 3
- Parking features: Attached, Garage Door Opener, Side By Side
- Garage spaces: 3
Features
- Levels: Two
- Stories: 2
- Pool features: None
Lot
- Size: 8,405 Square Feet
- Features: Cul-De-Sac, Rectangular Lot, Back Yard, Front Yard
Details
- Parcel number: 98560251
- Special conditions: Standard
Construction
Type & style
- Home type: SingleFamily
- Architectural style: Contemporary
- Property subtype: Residential, Single Family Residence
Materials
- Stucco
- Roof: Tile
Condition
- Existing
- New construction: No
- Year built: 2008
Utilities & green energy
- Electric: Other Solar, 220 Volts in Kitchen, 220 Volts in Laundry
- Sewer: Public Sewer
- Water: Public
Community & HOA
Community
- Security: Fire Sprinkler System, Carbon Monoxide Detector(s)
- Subdivision: Dublin Ranch
HOA
- Has HOA: Yes
- Amenities included: See Remarks
- Services included: Street
- HOA fee: $115 monthly
- HOA name: NOT LISTED
- HOA phone: 925-417-7100
Location
- Region: Dublin
Financial & listing details
- Price per square foot: $699/sqft
- Tax assessed value: $1,539,486
- Price range: $2.3M - $2.3M
- Date on market: 9/11/2026
- Listing agreement: Excl Right
- Listing terms: Cash,Conventional
- Electric utility on property: Yes
Estimated market value
$2,258,900
$2.15M - $2.37M
$6,277/mo
Price history
| Date | Event | Price |
|---|---|---|
| 9/11/2026 | Listed for sale | $2,349,888-1.2%$699/sqft |
Source:  Bay East AOR #41145263 Report a problem Bay East AOR #41145263 Report a problem | ||
| 7/24/2026 | Listing removed | $2,379,000$708/sqft |
Source: Bay East AOR #41134358 Report a problem | ||
| 5/28/2026 | Price change | $2,379,000-3.3%$708/sqft |
Source: Bay East AOR #41134358 Report a problem | ||
| 5/13/2026 | Listed for sale | $2,459,000+92.9%$732/sqft |
Source: Bay East AOR #41134358 Report a problem | ||
| 9/18/2015 | Sold | $1,275,000$379/sqft |
Source: Bay East AOR #40711467 Report a problem | ||
Public tax history
| Year | Property taxes | Tax assessment |
|---|---|---|
| 2026 | -- | $1,539,486 +2% |
| 2025 | $19,910 +1.7% | $1,509,306 +2% |
| 2024 | $19,584 +1% | $1,479,714 +2% |
| 2023 | $19,383 +1.2% | $1,450,707 +2% |
| 2022 | $19,152 +0.8% | $1,422,262 +2% |
| 2021 | $18,993 +6.9% | $1,394,378 +1% |
| 2020 | $17,772 -0.2% | $1,380,085 +2% |
| 2019 | $17,807 +3.6% | $1,353,030 +2% |
| 2018 | $17,181 | $1,326,510 +2% |
| 2017 | $17,181 +9.6% | $1,300,500 +2% |
| 2016 | $15,673 | $1,275,000 +46.9% |
| 2015 | -- | $867,888 |
Find assessor info on the county website
Monthly payment
Est. payment
Payment breakdown
Explore the cost of this home by adjusting the details. Changes won't be saved.Climate risks
Neighborhood: 94568
Similar homes
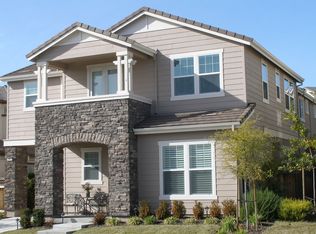
- $1,895,0005 bd4 ba2.5k sqft5131 Montiano Ln, Dublin, CA 94568For Sale
 MLS ID #41148569, Anil LakkyReddy. Bay East AOR
 - $1,999,0004 bd4 ba3k sqft3871 Highpointe Ct, Dublin, CA 94568For Sale
 MLS ID #41148541, Gagan Singh. Bay East AOR
 - $1,948,0005 bd3 ba2.7k sqft4926 Redwood Ave, Dublin, CA 94568For Sale
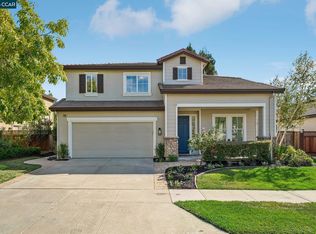 MLS ID #41148098, Tess Pollitz. CCAR
 - $1,549,8884 bd3 ba2.3k sqft3135 Central Pkwy, Dublin, CA 94568For Sale
 MLS ID #41148598, Rob H. Bedi. Bay East AOR
Local buyer's agents are ready to help
