Beautifully appointed Dublin Ranch executive home featuring 5 bedrooms, 3.5 baths and 3,824 sq.ft. of thoughtfully designed space. The moment you enter, stunning marble floors create a lasting first impression. Main level features a guest room, living room (soaring ceilings and beautiful cherry wood floors), formal dining room and expansive family room with a gas-burning fireplace—perfect for everyday living and entertaining. The chefs eat-in kitchen has abundant storage, granite countertops, a gas range, built-in Sub-Zero fridge, and recently refinished cabinets. The 2nd floor bedrooms provide privacy and convenience, along with a laundry room with sink and plenty of storage. The primary bedroom en-suite features a soaker tub and remodeled shower with elegant quartz shower walls, creating a comfortable retreat at the end of the day. Fresh interior paint, new LED lights, new bathroom light fixtures, new door hardware throughout, and new carpet on the stairs, 2nd floor hall and all the bedrooms add to the home’s refreshed feel. The private backyard, with freshly updated landscaping and a rebuilt arbor creates an inviting setting for outdoor dining, relaxing, and entertaining. There is a 3-car attached garage along with a Tesla charging station. Leased solar. Section 1 clearance and roof repairs scheduled. A low monthly HOA and a community pool, offering a welcome escape on warm summer days. Minutes from I-580, Premium Outlets, Fallon Sports Park, shopping, dining, and highly regarded K-12 schools.
For sale
$2,399,000
3129 S Bridgepointe Ln, Dublin, CA 94568
5beds
3,824sqft
Residential, Single Family Residence
Built in 2000
6,908 Square Feet Lot
$2,304,500 Zestimate®
$627/sqft
$106/mo HOA
What's special
Gas-burning fireplaceNew led lightsBuilt-in sub-zero fridgeTesla charging stationFresh interior paintStunning marble floorsBeautiful cherry wood floors
- 3 days
- 222
- 6
Zillow last checked:
Listing updated:
Listed by:
Craig Einsohn DRE #01495648 925-518-6094,
The Delima Group Inc,
Joseph DeLima DRE #01728623 925-339-4403,
The Delima Group Inc
Source: Bay East AOR,MLS#: 41153008
Facts & features
Interior
Bedrooms & bathrooms
- Bedrooms: 5
- Bathrooms: 4
- Full bathrooms: 3
- Partial bathrooms: 1
Rooms
- Room types: 1 Bedroom, 0.5 Bath, Main Entry, 3 Bedrooms, 3 Baths, Primary Bedrm Suite - 1, Loft, Family Room, Office, Dining Room, Eat-In Kitchen, Living Room, Possible Guest
Bathroom
- Features: Shower Over Tub, Tile, Stall Shower, Sunken Tub, Sitting Area
Kitchen
- Features: Stone Counters, Dishwasher, Double Oven, Eat-in Kitchen, Disposal, Gas Range/Cooktop, Kitchen Island, Microwave, Pantry, Refrigerator, Trash Compactor
Heating
- Zoned
Cooling
- Ceiling Fan(s), Central Air
Appliances
- Included: Dishwasher, Double Oven, Gas Range, Microwave, Refrigerator, Trash Compactor, Gas Water Heater, Water Softener
- Laundry: Gas Dryer Hookup, Hookups Only, Laundry Room, Cabinets, Sink, Common Area
Features
- Formal Dining Room, Pantry
- Flooring: Hardwood, Carpet
- Windows: Window Coverings
- Number of fireplaces: 1
- Fireplace features: Family Room, Gas, Gas Starter
Interior area
- Total structure area: 3,824
- Total interior livable area: 3,824 sqft
Property
Parking
- Total spaces: 7
- Parking features: Attached, Electric Vehicle Charging Station(s), Garage Door Opener
- Garage spaces: 3
Accessibility
- Accessibility features: None
Features
- Levels: Two
- Stories: 2
- Entry location: No Steps to Entry
- Patio & porch: Patio
- Pool features: In Ground, Community
- Fencing: Fenced
Lot
- Size: 6,908 Square Feet
- Features: Level, Back Yard, Front Yard
Details
- Parcel number: 9851158
- Special conditions: Standard
- Other equipment: Irrigation Equipment
Construction
Type & style
- Home type: SingleFamily
- Architectural style: Mediterranean
- Property subtype: Residential, Single Family Residence
Materials
- Stucco
- Foundation: Slab
- Roof: Tile
Condition
- Existing
- New construction: No
- Year built: 2000
Details
- Builder name: Centex
- Warranty included: Yes
Utilities & green energy
- Electric: Photovoltaics Third-Party Owned, 220 Volts in Laundry
- Sewer: Public Sewer
- Water: Public
- Utilities for property: Cable Available, Individual Electric Meter, Individual Gas Meter
Community & HOA
Community
- Security: Fire Sprinkler System, Security System Owned, Carbon Monoxide Detector(s), Smoke Detector(s)
- Subdivision: Dublin Ranch
HOA
- Has HOA: Yes
- Amenities included: Pool
- Services included: Common Area Maint, Management Fee
- HOA fee: $106 monthly
- HOA name: DUBLIN RANCH
- HOA phone: 925-743-3080
Location
- Region: Dublin
Financial & listing details
- Price per square foot: $627/sqft
- Tax assessed value: $1,630,367
- Price range: $2.4M - $2.4M
- Date on market: 11/4/2026
- Listing agreement: Excl Right
- Listing terms: Cash,Conventional
- Electric utility on property: Yes
Estimated market value
$2,304,500
$2.19M - $2.42M
$6,390/mo
Price history
| Date | Event | Price |
|---|---|---|
| 11/5/2026 | Listed for sale | $2,399,000+80.4%$627/sqft |
Source:  Bay East AOR #41153008 Report a problem | ||
| 6/3/2015 | Sold | $1,330,000+9%$348/sqft |
Source: Public Record Report a problem | ||
| 5/11/2006 | Sold | $1,220,000+92.9%$319/sqft |
Source: Bay East AOR #40144835 Report a problem | ||
| 6/6/2000 | Sold | $632,500$165/sqft |
Source: Public Record Report a problem | ||
Public tax history
| Year | Property taxes | Tax assessment |
|---|---|---|
| 2026 | -- | $1,630,367 +2% |
| 2025 | $21,100 +1.6% | $1,598,407 +2% |
| 2024 | $20,758 +1% | $1,567,071 +2% |
| 2023 | $20,548 +1.2% | $1,536,348 +2% |
| 2022 | $20,306 +0.8% | $1,506,224 +2% |
| 2021 | $20,141 +6.9% | $1,476,698 +1% |
| 2020 | $18,846 -0.2% | $1,461,563 +2% |
| 2019 | $18,891 +3.6% | $1,432,914 +2% |
| 2018 | $18,234 | $1,404,825 +2% |
| 2017 | $18,234 +9.7% | $1,377,281 +2% |
| 2016 | $16,617 +4.3% | $1,350,281 +1.5% |
| 2015 | $15,939 +24.5% | $1,330,000 +28.9% |
| 2014 | $12,798 | $1,032,000 +19.3% |
| 2013 | -- | $865,000 +5.1% |
| 2012 | -- | $823,000 -3.1% |
| 2011 | -- | $849,000 +1.1% |
| 2010 | -- | $840,000 -4.5% |
| 2009 | -- | $880,000 -24.1% |
| 2008 | -- | $1,160,000 -6.8% |
| 2007 | -- | $1,244,400 +75% |
| 2006 | -- | $711,140 +2% |
| 2005 | -- | $697,198 +2% |
| 2004 | -- | $683,528 +1.9% |
| 2003 | -- | $671,004 +2% |
| 2002 | -- | $657,845 +2% |
| 2001 | $6,995 | $644,946 |
Find assessor info on the county website
Monthly payment
Est. payment
Payment breakdown
Explore the cost of this home by adjusting the details. Changes won't be saved.Climate risks
Neighborhood: 94568


Similar homes
- $1,798,8005 bd4 ba2.5k sqft5131 Montiano Ln, Dublin, CA 94568For Sale
 MLS ID #41153077, Anil LakkyReddy. Bay East AOR
- $2,399,0005 bd3 ba3.3k sqft8257 Brittany Dr, Dublin, CA 94568For Sale
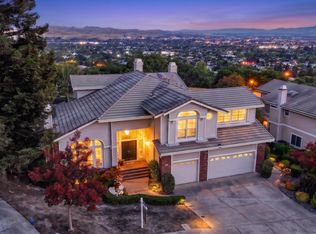 MLS ID #41146897, Michael Garcia. Bay East AOR
- $1,499,0004 bd3 ba2.2k sqft4866 Shelton St, Dublin, CA 94568For Sale
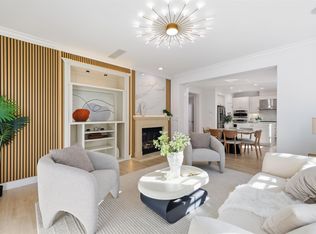 MLS ID #41152534, Jean Zhu. Bay East AOR
- $2,398,0005 bd5 ba3.5k sqft1579 Aria Ct, Livermore, CA 94550For Sale
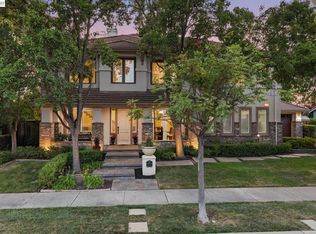 MLS ID #41152579, Katherine Couture. Bay East AOR
