Welcome to 9701 Sara Ann Ct, a spacious Dublin residence offering approximately 4,015 sq ft of living space with 6 bedrooms and 5 bathrooms. Designed for comfort and flexibility, the floor plan includes multiple bedrooms on the main level, making it ideal for multigenerational living, guests, or a private home office setup. The heart of the home is the open kitchen and family room combination, featuring granite countertops, a gas cooktop, refrigerator, dishwasher, microwave, oven/range, and hood over the range. The adjoining family room offers a warm and inviting setting with a gas-starter fireplace and plenty of space for everyday living and entertaining. High ceilings enhance the sense of space throughout the home, while central A/C and central forced-air gas heating provide year-round comfort. The bathrooms include granite and marble finishes, with the primary bathroom featuring an oversized soaking tub. Additional conveniences include an indoor laundry area with gas hookup and washer/dryer, ceiling insulation, and an attached two-car garage. Located within the Dublin Unified School District, this home offers generous living space, flexible bedroom options, and a convenient Dublin location close to everyday amenities, parks, shopping, dining, and commuter routes.
For sale
$2,699,000
9701 Sara Ann Ct, Dublin, CA 94568
6beds
4,015sqft
:
Get pre-qualified$18,978/mo
Residential, Single Family Residence
Built in 2016
7,405 Square Feet Lot
$2,578,300 Zestimate®
$672/sqft
$75/mo HOA
What's special
Attached two-car garageHigh ceilingsGranite countertopsCeiling insulationGas cooktopCentral forced-air gas heating
- 2 days |
- 237 |
- 3 |
Zillow last checked:
Listing updated:
Listed by:
Galina Luzyanina DRE #02225606 415-812-3105,
Exp Realty Of California, Inc.,
Marina Donchishina DRE #01980923 415-948-6301,
Exp Realty Of California, Inc.
Source: CCAR,MLS#: 41140513
Facts & features
Interior
Bedrooms & bathrooms
- Bedrooms: 6
- Bathrooms: 5
- Full bathrooms: 4
- Partial bathrooms: 1
Rooms
- Room types: 6+ Bedrooms, 5+ Baths, Dining Room, Family Room
Kitchen
- Features: Stone Counters, Tile Counters, Dishwasher, Gas Range/Cooktop, Microwave, Refrigerator
Heating
- Natural Gas
Cooling
- Central Air
Appliances
- Included: Dishwasher, Gas Range, Microwave, Refrigerator
- Laundry: Laundry Room
Features
- Flooring: Tile, Carpet
- Number of fireplaces: 1
- Fireplace features: Family Room, Living Room
Interior area
- Total structure area: 4,015
- Total interior livable area: 4,015 sqft
Property
Parking
- Total spaces: 2
- Parking features: Attached, Garage Door Opener
- Attached garage spaces: 2
Features
- Levels: Two
- Stories: 2
- Pool features: None
Lot
- Size: 7,405 Square Feet
- Features: Back Yard
Details
- Parcel number: 9412848047
- Special conditions: Standard
Construction
Type & style
- Home type: SingleFamily
- Architectural style: Contemporary
- Property subtype: Residential, Single Family Residence
Materials
- Stone, Stucco
- Roof: Tile
Condition
- Existing
- New construction: No
- Year built: 2016
Utilities & green energy
- Electric: No Solar
- Sewer: Public Sewer
- Water: Public
Community & HOA
Community
- Subdivision: Silvergate
HOA
- Has HOA: Yes
- Amenities included: Greenbelt
- Services included: Common Area Maint
- HOA fee: $75 monthly
- HOA name: NOT LISTED
- HOA phone: 800-232-7517
Location
- Region: Dublin
Financial & listing details
- Price per square foot: $672/sqft
- Tax assessed value: $1,776,226
- Date on market: 8/3/2026
Estimated market value
$2,578,300
$2.45M - $2.71M
$6,797/mo
Price history
| Date | Event | Price |
|---|---|---|
| 8/3/2026 | Listed for sale | $2,699,000+77.3%$672/sqft |
Source: eXp Realty #41140513 Report a problem | ||
| 4/28/2016 | Sold | $1,522,000$379/sqft |
Source: Public Record Report a problem | ||
Public tax history
| Year | Property taxes | Tax assessment |
|---|---|---|
| 2025 | -- | $1,776,226 +2% |
| 2024 | $24,194 +0.7% | $1,741,398 +2% |
| 2023 | $24,021 +1.4% | $1,707,259 +2% |
| 2022 | $23,688 +0% | $1,673,787 +2% |
| 2021 | $23,678 +6.6% | $1,640,972 +1% |
| 2020 | $22,215 -0.1% | $1,624,156 +2% |
| 2019 | $22,235 -1.1% | $1,592,312 +2% |
| 2018 | $22,475 | $1,561,094 +0.6% |
| 2017 | $22,475 +169.1% | $1,552,236 +221.2% |
| 2016 | $8,353 +50.4% | $483,290 +1.5% |
| 2015 | $5,556 -0.4% | $476,033 +2% |
| 2014 | $5,577 | $466,709 +319.3% |
| 2013 | -- | $111,305 |
Find assessor info on the county website
Monthly payment
Est. payment
Payment breakdown
Explore the cost of this home by adjusting the details. Changes won't be saved.Climate risks
Neighborhood: 94568
Nearby schools
GreatSchools rating
- 9/10Dublin Elementary SchoolGrades: K-5Distance: 2.6 mi
- 7/10Wells Middle SchoolGrades: 6-8Distance: 3.4 mi
- 10/10Dublin High SchoolGrades: 9-12Distance: 3.3 mi
- $2,127,8005 bd3 ba3.3k sqft9709 Sara Ann Ct, Dublin, CA 94568Off Market
- $2,059,7004 bd2 ba3.7k sqft9717 Sara Ann Ct, Dublin, CA 94568Off Market
- $2,567,3005 bd5 ba4.1k sqft7598 Mindy Mae Ln, Dublin, CA 94568Off Market
- $2,463,7005 bd3 ba3.3k sqft9725 Sara Ann Ct, Dublin, CA 94568Off Market
- $1,977,9004 bd3 ba3.7k sqft7575 Seeno St, Dublin, CA 94568Off Market
- $2,315,8004 bd3 ba3.7k sqft7592 Mindy Mae Ln, Dublin, CA 94568Off Market
- $2,412,1005 bd5 ba4k sqft9733 Sara Ann Ct, Dublin, CA 94568Off Market
- $1,766,7005 bd3 ba3.3k sqft7597 Mindy Mae Ln, Dublin, CA 94568Off Market
A local agent can set up tours, give advice and negotiate with sellers.
Similar homes
- $2,799,0005 bd3 ba3.3k sqft8257 Brittany Dr, Dublin, CA 94568For Sale
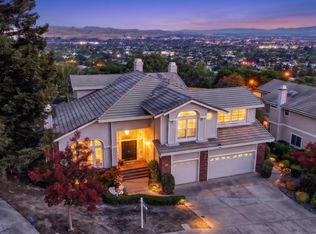 MLS ID #41143281, Michael Garcia. Bay East AOR
 - $2,700,0005 bd5 ba3.9k sqft4951 Campanille Ct, Dublin, CA 94568For Sale
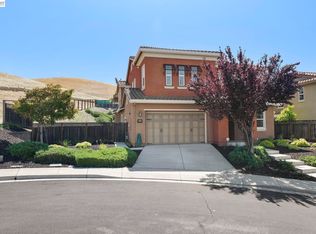 MLS ID #41131816, Catherine Lau. Bay East AOR
 - $2,598,0004 bd4 ba4.3k sqft2426 Heritage Oaks Dr, Alamo, CA 94507For Sale
 MLS ID #41143823, Kelly Copland. CCAR
 - $2,750,0004 bd4 ba3.3k sqft2757 Deer Meadow Dr, Danville, CA 94506For Sale
 MLS ID #41143779, Gretta Sosine. Bay East AOR
 - $1,928,0004 bd4 ba3.2k sqft123 Benmore Dr, Hayward, CA 94542For SaleMLS ID #41143811, Lily Do. Bay East AOR
- $2,995,0004 bd5 ba4.2k sqft3309 Ashbourne Cir, San Ramon, CA 94583For SaleMLS ID #41143161, Peyman Moshref. CCAR
- $1,689,0004 bd3 ba2.6k sqft3503 Rimini Ln, Dublin, CA 94568For SaleMLS ID #41143828, Cynthia Schaeffer. CCAR
- $3,068,5006 bd6 ba4k sqft3923 Jamie Pl, San Ramon, CA 94582For SaleMLS ID #41140321, Yogi Sharma. Bay East AOR
- $2,550,0005 bd3 ba2.8k sqft633 Abbie St, Pleasanton, CA 94566For SaleMLS ID #41143317, Marti Gilbert. Bay East AOR
- $1,595,0004 bd3 ba2.1k sqft11698 Serra Ct, Dublin, CA 94568For SaleMLS ID #41142972, Mike Kehrig. CCAR
- $3,175,0005 bd6 ba5.2k sqft2811 E Sugar Hill Ter, Dublin, CA 94568For SaleMLS ID #41139557, Heidi Choi. Bay East AOR
- $2,700,0005 bd4 ba3.4k sqft10040 Tesla Rd, Livermore, CA 94550For SaleMLS ID #41143291, Scott Piper. Bay East AOR
- $2,299,0004 bd5 ba3.4k sqft4203 Oak Knoll Dr, Dublin, CA 94568For SaleMLS ID #41139819, Johnny Singh. Bay East AOR
- $2,628,0004 bd4 ba3.7k sqft5078 Holborn Way, San Ramon, CA 94582For SaleMLS ID #41142606, Adam Golden. Bay East AOR
- $2,074,8004 bd4 ba3k sqft3871 Highpointe Ct, Dublin, CA 94568For SaleMLS ID #41141804, Gagan Singh. Bay East AOR
- $2,599,0004 bd6 ba4.3k sqft5 Stirling Way, Hayward, CA 94542For SaleMLS ID #41137930, Lily Do. Bay East AOR
- $2,795,0005 bd6 ba4.7k sqft1967 Casablanca St, Danville, CA 94506For SaleMLS ID #41142241, Joujou Chawla. CCAR
- $2,189,0004 bd3 ba2.7k sqft5811 Cattleya Dr, San Ramon, CA 94582For SaleMLS ID #41143630, Frank Pompa. Bay East AOR
- $2,598,0005 bd4 ba3.3k sqft1330 Capri Ct, Livermore, CA 94550For SaleMLS ID #41141933, Jeannine Rinetti. Bay East AOR
- $3,199,0006 bd6 ba5k sqft131 Arundel Dr, Hayward, CA 94542For SaleMLS ID #41142468, Rohit Sikka. Bay East AOR
Local buyer's agents are ready to help
