Welcome to the Fabulous Community of Stonebrae! Experience luxury living in this stunning Toll Brothers home offering over 5,000 square feet of beautifully designed living space. This exceptional residence features 6 spacious bedrooms and 5.5 bathrooms, complemented by elegant tile and hardwood flooring throughout. Step through the impressive grand entry into a dramatic foyer with soaring ceilings, highlighted by a breathtaking curved spiral staircase and an abundance of natural light that fills the home. The thoughtfully designed open-concept floor plan creates a seamless flow between the formal living spaces, dining area, and the spacious family room with a cozy fireplace, making it ideal for both everyday living and entertaining. At the heart of the home is the gourmet chef's kitchen, featuring generous prep space, and a spacious eat-in dining area perfect for family gatherings or hosting guests. Step outside to a beautifully low-maintenance backyard designed for relaxation and entertaining. With no rear neighbors, this private retreat offers peace, tranquility, and spectacular panoramic views. Unwind on the private upper balcony, where breathtaking sunsets and, on clear days, sweeping views of the Bay Area create the perfect setting for your morning coffee or evening glass of wine. On a clear day, you'll be treated to one of the Bay Area's most remarkable vistas from the primary suite balcony, where you can enjoy views of all five Bay Area bridges, including the iconic Golden Gate Bridge, as well as the majestic Mount Tamalpais. Located within walking distance to Stonebrae Elementary School, this home is nestled in one of Hayward's premier communities. Residents enjoy outstanding amenities, including a championship golf course, Olympic-size swimming pool, fully equipped fitness center, and an elegant clubhouse that hosts a variety of community events and activities. This is more than just a home—it's a lifestyle. Don't miss this incredible opportunity to own a beautiful home in one of the area's most desirable communities!
For sale
$3,199,000
131 Arundel Dr, Hayward, CA 94542
6beds
5,050sqft
:
Get pre-qualified$22,620/mo
Residential, Single Family Residence
Built in 2010
8,028 Square Feet Lot
$3,045,100 Zestimate®
$633/sqft
$250/mo HOA
What's special
Cozy fireplaceAbundance of natural lightImpressive grand entryBreathtaking curved spiral staircaseSpectacular panoramic viewsSpacious eat-in dining area
- 2 days |
- 287 |
- 9 |
Zillow last checked:
Listing updated:
Listed by:
Rohit Sikka DRE #01441548 510-714-4456,
Real Estate Center
Source: Bay East AOR,MLS#: 41142468
Facts & features
Interior
Bedrooms & bathrooms
- Bedrooms: 6
- Bathrooms: 6
- Full bathrooms: 5
- Partial bathrooms: 1
Rooms
- Room types: 2 Bedrooms, 1.5 Baths, Dining Room
Kitchen
- Features: Dishwasher, Double Oven, Eat-in Kitchen, Gas Range/Cooktop, Kitchen Island, Microwave, Pantry, Refrigerator
Heating
- Zoned
Cooling
- Central Air
Appliances
- Included: Dishwasher, Double Oven, Gas Range, Microwave, Refrigerator, Dryer, Washer, Gas Water Heater
- Laundry: Laundry Room
Features
- Formal Dining Room, Pantry
- Flooring: Hardwood, Tile, Carpet
- Number of fireplaces: 1
- Fireplace features: Family Room
Interior area
- Total structure area: 5,050
- Total interior livable area: 5,050 sqft
Property
Parking
- Total spaces: 3
- Parking features: Attached
- Garage spaces: 3
Features
- Levels: Two
- Stories: 2
- Pool features: Membership (Optional), Other, Community
Lot
- Size: 8,028 Square Feet
- Features: Irregular Lot, Back Yard, Front Yard, Side Yard
Details
- Parcel number: 85A643128
- Special conditions: Standard
- Other equipment: Irrigation Equipment
Construction
Type & style
- Home type: SingleFamily
- Architectural style: Contemporary
- Property subtype: Residential, Single Family Residence
Materials
- Wood Siding
- Roof: Tile
Condition
- Existing
- New construction: No
- Year built: 2010
Utilities & green energy
- Electric: No Solar
- Sewer: Public Sewer
- Water: Public
Community & HOA
Community
- Security: Fire Sprinkler System
- Subdivision: Stonebrae Country Club
HOA
- Has HOA: Yes
- Amenities included: Clubhouse, Golf Course, Greenbelt, Fitness Center, Playground, Pool, Gated, Spa/Hot Tub, Tennis Court(s)
- Services included: Common Area Maint, Security
- HOA fee: $250 monthly
- HOA name: NOT LISTED
- HOA phone: 800-400-2284
Location
- Region: Hayward
Financial & listing details
- Price per square foot: $633/sqft
- Tax assessed value: $1,469,421
- Price range: $3.2M - $3.2M
- Date on market: 7/22/2026
- Listing agreement: Excl Right
- Listing terms: Cash,Conventional,1031 Exchange
Estimated market value
$3,045,100
$2.89M - $3.20M
$6,661/mo
Price history
| Date | Event | Price |
|---|---|---|
| 7/22/2026 | Listed for sale | $3,199,000+178.8%$633/sqft |
Source:  Bay East AOR #41142468 Report a problem Bay East AOR #41142468 Report a problem | ||
| 12/10/2010 | Sold | $1,147,500$227/sqft |
Source: Public Record Report a problem | ||
Public tax history
| Year | Property taxes | Tax assessment |
|---|---|---|
| 2025 | -- | $1,469,421 +2% |
| 2024 | $18,032 +1.7% | $1,440,619 +2% |
| 2023 | $17,730 +2.2% | $1,412,381 +2% |
| 2022 | $17,348 +0.9% | $1,384,692 +2% |
| 2021 | $17,190 +1.2% | $1,357,542 +1% |
| 2020 | $16,982 -0.6% | $1,343,629 +2% |
| 2019 | $17,078 +10% | $1,317,294 +2% |
| 2018 | $15,530 | $1,291,475 +2% |
| 2017 | $15,530 +5.8% | $1,266,161 +2% |
| 2016 | $14,685 +5.9% | $1,241,340 +1.5% |
| 2015 | $13,868 | $1,222,702 +2% |
| 2014 | $13,868 | $1,198,752 +0.5% |
| 2013 | -- | $1,193,338 +2% |
| 2012 | -- | $1,169,940 +2% |
| 2011 | -- | $1,147,000 +204% |
| 2010 | -- | $377,300 -33.6% |
| 2009 | -- | $568,482 +2% |
| 2008 | -- | $557,340 +2% |
| 2007 | -- | $546,411 +2509.4% |
| 2006 | -- | $20,940 |
Find assessor info on the county website
Monthly payment
Est. payment
Payment breakdown
Explore the cost of this home by adjusting the details. Changes won't be saved.Climate risks
Neighborhood: 94542
Nearby schools
GreatSchools rating
- 8/10Stonebrae Elementary SchoolGrades: K-6Distance: 0.1 mi
- 4/10Bret Harte Middle SchoolGrades: 7-8Distance: 3.5 mi
- 5/10Hayward High SchoolGrades: 9-12Distance: 3.1 mi
- $1,893,0004 bd4 ba4.4k sqft127 Arundel Dr, Hayward, CA 94542Off Market
- $1,894,8005 bd5 ba4.9k sqft135 Arundel Dr, Hayward, CA 94542Off Market
- $2,322,9004 bd4 ba4.2k sqft119 Arundel Dr, Hayward, CA 94542Off Market
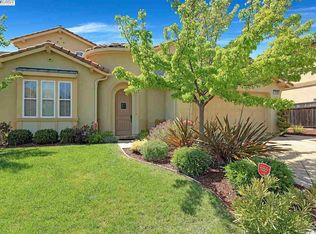
- $2,030,3004 bd3 ba3.6k sqft151 Arundel Dr, Hayward, CA 94542Off Market
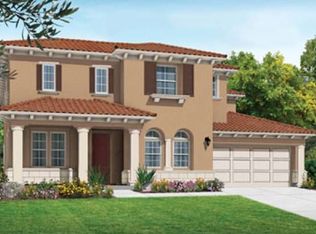
- $2,565,7004 bd4 ba4.3k sqft130 Arundel Dr, Hayward, CA 94542Off Market
- $1,966,4005 bd5 ba4.9k sqft126 Arundel Dr, Hayward, CA 94542Off Market
- $2,047,8005 bd5 ba4.9k sqft115 Arundel Dr, Hayward, CA 94542Off Market
- $2,732,3005 bd6 ba5k sqft155 Arundel Dr, Hayward, CA 94542Off Market
A local agent can set up tours, give advice and negotiate with sellers.
Similar homes
- $3,168,0006 bd3 ba3.5k sqft3325 Medallion Ct, Pleasanton, CA 94588For Sale
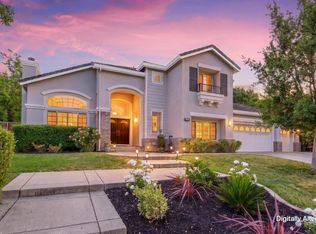 MLS ID #41140555, Cindy Gee. Bay East AOR
 - $2,599,0004 bd6 ba4.3k sqft5 Stirling Way, Hayward, CA 94542For Sale
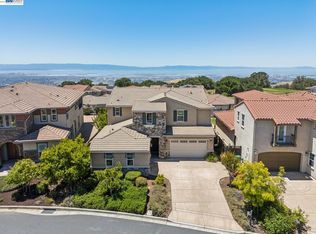 MLS ID #41137930, Lily Do. Bay East AOR
 - $2,360,0005 bd6 ba3.8k sqft66 Adair Way, Hayward, CA 94542For Sale
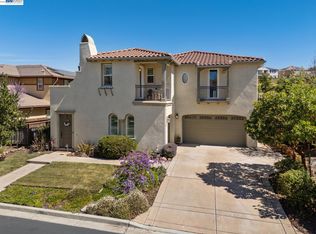 MLS ID #41131901, Lily Do. Bay East AOR
 - $2,000,0004 bd5 ba3.4k sqft282 Drummond Dr, Hayward, CA 94542For Sale
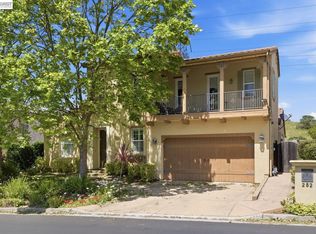 MLS ID #41136502, Ted Chen. Bay East AOR
 - $2,079,0005 bd4 ba3.4k sqft130 Benmore Dr, Hayward, CA 94542For SaleMLS ID #41139330, Lily Do. Bay East AOR
- $1,990,0005 bd3 ba3.3k sqft6 Tullach Pl, Hayward, CA 94542For SaleMLS ID #41139735, Galina Luzyanina. CCAR
- $2,749,0004 bd3 ba2.8k sqft26 Connick Ct, San Ramon, CA 94583For SaleMLS ID #ML82055209, Jesse Jin. MLSListings Inc
- $1,699,0006 bd4 ba3.8k sqft3212 D St, Hayward, CA 94541For SaleMLS ID #41140549, Victoria Dea. Bay East AOR
- $3,499,9505 bd6 ba5.3k sqft1077 Laguna Creek Ln, Pleasanton, CA 94566For SaleMLS ID #41139064, Tom Schieber. CCAR
- $3,400,0006 bd7 ba5.7k sqft3108 Ashbourne Cir, San Ramon, CA 94583For SaleMLS ID #41123163, Jingnong Lin. Bay East AOR
- $1,799,0005 bd3 ba2.6k sqft34469 Valley Oaks Loop, Union City, CA 94587For SaleMLS ID #41142341, Ellen Hui. bridgeMLS/CCAR/Bay East AOR
- $1,699,0005 bd3 ba3.2k sqft2390 Rainbow Ct, Hayward, CA 94542For SaleMLS ID #ML82046908, Maria Afzal. MLSListings Inc
- $1,698,0005 bd4 ba3.1k sqft18458 Pepper St, Castro Valley, CA 94546For SaleMLS ID #ML82055203, Samantha Cortez. MLSListings Inc
- $2,798,8885 bd3 ba2.6k sqft42077 Miranda St, Fremont, CA 94539For SaleMLS ID #41142586, Tony Xu. Bay East AOR
- $2,400,0005 bd3 ba3k sqft32219 Allison Dr, Union City, CA 94587For SaleMLS ID #41142426, Carl Medford. Bay East AOR
- $3,199,5004 bd5 ba4.4k sqft3343 Little Valley Rd, Sunol, CA 94586For SaleMLS ID #41139449, Dale Morris. Bay East AOR
- $3,849,0005 bd5 ba4.3k sqft200 Cliffecastle Ct, San Ramon, CA 94583For SaleMLS ID #41137830, Anu Kadiveti. Bay East AOR
- $2,498,8885 bd3 ba2.7k sqft35578 Rockland Ct, Fremont, CA 94536For SaleMLS ID #41141869, Viva Bakshi. Bay East AOR
- $2,850,0004 bd5 ba4.5k sqft243 Lyndhurst Pl, San Ramon, CA 94583For SaleMLS ID #41133604, Anita Ramchandani. CCAR
- $2,200,0006 bd4 ba3.1k sqft1556 E St, Hayward, CA 94541For SaleMLS ID #226018471, Erik Nation. MetroList Services of CA
Local buyer's agents are ready to help
