Stunning executive home located in the highly desirable San Ramon community. Situated on approximately 2.01 acres, with backyard extension plans.This spacious residence offers privacy, scenic surroundings, and exceptional indoor-outdoor living. Features include high ceilings, generous living spaces, updated kitchen, luxurious primary suite, resort-style backyard with spa, and breathtaking views. Professional photography, floor plans, and additional marketing materials are avaiable on Zillow showcase. Do not disturb occupants. The home was a family transfer. We have clear title reports. The current seller paid 2.9M when he bought this estate.
For sale
$3,600,000
200 Cliffecastle Ct, San Ramon, CA 94583
5beds
4,314sqft
Residential, Single Family Residence
Built in 2013
2.01 Acres Lot
$-- Zestimate®
$834/sqft
$230/mo HOA
What's special
Scenic surroundingsLuxurious primary suiteHigh ceilingsBreathtaking viewsGenerous living spacesUpdated kitchenResort-style backyard with spa
- 16 days
- 662
- 24
Zillow last checked:
Listing updated:
Listed by:
Anu Kadiveti DRE #02247707 408-394-0508,
Compass
Source: Bay East AOR,MLS#: 41149576
Facts & features
Interior
Bedrooms & bathrooms
- Bedrooms: 5
- Bathrooms: 5
- Full bathrooms: 4
- Partial bathrooms: 1
Rooms
- Room types: 1 Bedroom, 3 Baths, Primary Bedrm Suite - 1, Primary Bedrm Suites - 2, Primary Bedrm Retreat, Main Entry, Sun Porch, Other
Kitchen
- Features: 220 Volt Outlet, Breakfast Bar, Breakfast Nook, Counter - Solid Surface, Stone Counters, Tile Counters, Dishwasher, Double Oven, Eat-in Kitchen, Electric Range/Cooktop, Disposal, Gas Range/Cooktop, Grill Built-in, Ice Maker Hookup, Kitchen Island, Microwave, Oven Built-in, Pantry, Range/Oven Built-in, Refrigerator, Self-Cleaning Oven, Updated Kitchen, Other
Heating
- Gravity
Cooling
- Central Air
Appliances
- Included: Dishwasher, Double Oven, Electric Range, Gas Range, Indoor Grill, Plumbed For Ice Maker, Microwave, Oven, Range, Refrigerator, Self Cleaning Oven, Dryer, Washer, Water Filter System, Gas Water Heater, Water Softener
Features
- Breakfast Bar, Breakfast Nook, Counter - Solid Surface, Pantry, Updated Kitchen
- Flooring: Hardwood
- Number of fireplaces: 1
- Fireplace features: Family Room
Interior area
- Total structure area: 4,314
- Total interior livable area: 4,314 sqft
Video & virtual tour
Property
Parking
- Total spaces: 3
- Parking features: Attached, Garage Door Opener
- Garage spaces: 3
Features
- Levels: Two
- Stories: 2
- Patio & porch: Terrace, Deck, Patio, Covered, Rear Porch
- Exterior features: Dog Run, Garden/Play, Covered Courtyard, Garden, Low Maintenance, Railed
- Has spa: Yes
- Spa features: Heated
- Fencing: Fenced
Lot
- Size: 2.01 Acres
- Features: Corner Lot, Sloped Down, Other, Sprinklers In Rear, Back Yard, Front Yard, Side Yard, Landscape Back, Landscape Front, Yard Space
Details
- Parcel number: 2113400077
- Zoning: P-1
- Special conditions: Standard
- Other equipment: Irrigation Equipment
Construction
Type & style
- Home type: SingleFamily
- Architectural style: Bungalow
- Property subtype: Residential, Single Family Residence
Materials
- Stucco
- Roof: Tile
Condition
- Existing
- New construction: No
- Year built: 2013
Utilities & green energy
- Electric: Photovoltaics Seller Owned, 220 Volts in Kitchen, 220 Volts in Laundry
- Sewer: Public Sewer
- Water: Public
- Utilities for property: Cable Available, Internet Available
Community & HOA
Community
- Security: Fire Alarm, Fire Sprinkler System, Security System Leased, Carbon Monoxide Detector(s)
- Subdivision: Norris Canyon
HOA
- Has HOA: Yes
- Amenities included: See Remarks
- Services included: Common Area Maint, Maintenance Structure
- HOA fee: $230 monthly
- HOA name: NORRIS CANYON ESTATES
- HOA phone: 925-743-3080
Location
- Region: San Ramon
Financial & listing details
- Price per square foot: $834/sqft
- Tax assessed value: $3,150,000
- Price range: $3.6M - $3.6M
- Date on market: 10/19/2026
- Listing agreement: Excl Right
- Listing terms: Cash,Conventional,FHA,VA Loan,Call Listing Agent
- Electric utility on property: Yes
Estimated market value
Not available
Estimated sales range
Not available
Not available
Price history
| Date | Event | Price |
|---|---|---|
| 10/21/2026 | Listed for sale | $3,600,000-6.5%$834/sqft |
Source:  Bay East AOR #41149576 Report a problem | ||
| 9/26/2026 | Listing removed | $3,849,000$892/sqft |
Source: Bay East AOR #41137830 Report a problem | ||
| 6/22/2026 | Listed for sale | $3,849,000+30%$892/sqft |
Source: Bay East AOR #41137830 Report a problem | ||
| 1/23/2024 | Sold | $2,960,000-2.9%$686/sqft |
Source: Bay East AOR #41043010 Report a problem | ||
| 12/5/2023 | Pending sale | $3,049,900$707/sqft |
Source:  bridgeMLS/CCAR/Bay East AOR #41043010 Report a problem | ||
| 10/27/2023 | Listed for sale | $3,049,900-4.7%$707/sqft |
Source: bridgeMLS/CCAR/Bay East AOR #41043010 Report a problem | ||
| 10/27/2023 | Listing removed | -- |
Source: bridgeMLS/CCAR/Bay East AOR #41037969 Report a problem | ||
| 10/23/2023 | Pending sale | $3,199,900$742/sqft |
Source: bridgeMLS/CCAR/Bay East AOR #41037969 Report a problem | ||
| 9/8/2023 | Listed for sale | $3,199,900+84.5%$742/sqft |
Source: bridgeMLS/CCAR/Bay East AOR #41037969 Report a problem | ||
| 4/2/2014 | Sold | $1,734,500$402/sqft |
Source: Public Record Report a problem | ||
Public tax history
| Year | Property taxes | Tax assessment |
|---|---|---|
| 2026 | -- | $3,150,000 +6.5% |
| 2025 | $35,290 -8.2% | $2,958,000 +40.9% |
| 2024 | $38,425 +50.5% | $2,098,972 +2% |
| 2023 | $25,527 +3.2% | $2,057,817 +2% |
| 2022 | $24,738 -1.4% | $2,017,468 +2.7% |
| 2021 | $25,081 +0.9% | $1,963,990 +1% |
| 2020 | $24,859 +1.1% | $1,943,853 +2% |
| 2019 | $24,593 +3.7% | $1,905,739 +2% |
| 2018 | $23,705 +3.6% | $1,868,372 +2% |
| 2017 | $22,874 +1.2% | $1,831,738 +2% |
| 2016 | $22,607 +1.1% | $1,795,822 +1.5% |
| 2015 | $22,359 +59.4% | $1,768,849 +77.3% |
| 2014 | $14,031 | $997,933 +94.6% |
| 2013 | -- | $512,804 +25.4% |
| 2012 | -- | $409,000 +32.4% |
| 2011 | -- | $309,000 +19.3% |
| 2010 | -- | $259,000 -54.9% |
| 2009 | -- | $574,749 +2% |
| 2008 | -- | $563,480 +2% |
| 2007 | -- | $552,432 +2% |
| 2006 | -- | $541,600 +34.3% |
| 2005 | -- | $403,150 +11.8% |
| 2004 | -- | $360,463 +4.3% |
| 2003 | -- | $345,531 |
Find assessor info on the county website
Monthly payment
Est. payment
Payment breakdown
Explore the cost of this home by adjusting the details. Changes won't be saved.Climate risks
Neighborhood: 94583
Nearby schools
Schools provided by the listing agent
- District: San Ramon Valley (925) 552-5500
Source: Bay East AOR. This data may not be complete. We recommend contacting the local school district to confirm school assignments for this home.
- $2,557,4004 bd3 ba3.4k sqft3200 Ashbourne Circle, San Ramon, CA 94583Off Market
- $2,443,9004 bd3 ba3.4k sqft3230 Ashbourne Cir, San Ramon, CA 94583Off Market
- $2,719,300-- bd-- ba-- sqft226 Cliffcastle Ct, San ramon, CA 94583Off Market
- $2,678,0005 bd3 ba3.4k sqft3236 Ashbourne Cir, San Ramon, CA 94583Off Market
Similar homes
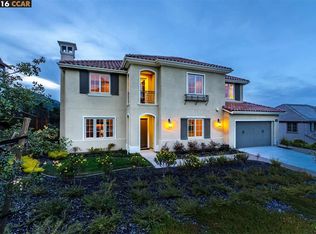
- $3,799,8006 bd7 ba5.7k sqft3182 Ashbourne Cir, San Ramon, CA 94583For Sale
 MLS ID #41144651, Timothy McGuire. Bay East AOR
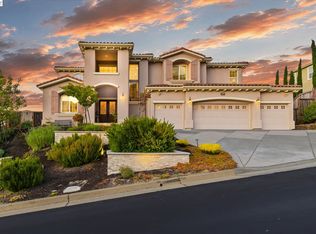
- $3,650,0005 bd6 ba4.9k sqft3432 Ashbourne Cir, San Ramon, CA 94583For Sale
 MLS ID #41128704, Khrista Jarvis. CCAR
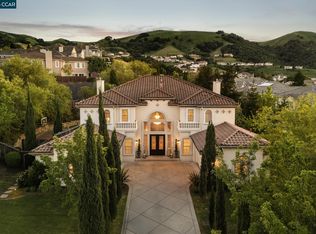
- $3,400,0005 bd6 ba5k sqft2049 Elderberry Dr, San Ramon, CA 94582For Sale
 MLS ID #41146515, Moe Yousofi. Bay East AOR
- $3,595,0005 bd4 ba4.4k sqft13 Kemp Ct, Alamo, CA 94507For Sale
 MLS ID #41150155, Marilu Ibarra. Bay East AOR
