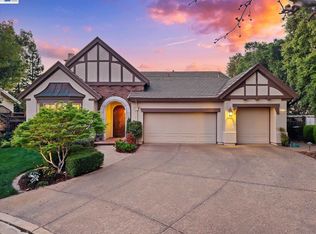
Nestled in the prestigious gated Ruby Hill community, this highly sought-after single-story ranch-style home offers over $500,000 in upgrades ,exceptional privacy, stunning golf course views, and a spacious half-acre lot with no rear neighbors. Featuring four bedrooms plus a dedicated office, this beautifully updated residence showcases a newly remodeled kitchen with premium Sub-Zero and Miele appliances, beautifully renovated bathrooms, and elegant wood flooring throughout. Both the kitchen and all bathroom renovations were completed with city permits, offering added peace of mind. The thoughtfully designed floor plan features a formal living room with oversized windows overlooking the expansive front lawn and picturesque golf course, an elegant formal dining room, and a spacious family room featuring a cozy electric fireplace and custom built-ins, creating the perfect setting for both everyday living and entertaining. The private primary suite offers dual walk-in closets and a generously sized, beautifully updated bathroom featuring a freestanding soaking tub, separate shower, dual vanities, and a dedicated makeup station. Additional highlights include custom built-in cabinetry in the office, built-in ceiling speakers with Bluetooth connectivity, a Kinetico water softener, and a reverse osmosis (RO) water filtration system. Step outside to an expansive, beautifully landscaped backyard offering exceptional privacy and picturesque golf course views. With no rear neighbors, this serene outdoor retreat provides the perfect setting for entertaining, outdoor dining, family gatherings, or simply relaxing while enjoying the scenic surroundings. Two separate two-car garages provide parking for four vehicles, including one with a convenient drive-through door offering direct access to the backyard. Ample off-street parking adds even more convenience. A rare opportunity to experience beautifully updated single-level living, breathtaking golf course views, exceptional privacy, and the prestigious Ruby Hill lifestyle in one of Pleasanton's most desirable gated communities!
For sale
$3,458,000
1377 Piemonte Dr, Pleasanton, CA 94566
4beds
3,971sqft
Residential, Single Family Residence
Built in 1996
0.5 Acres Lot
$3,294,700 Zestimate®
$871/sqft
$295/mo HOA
What's special
- 1 day
- 335
- 11
Zillow last checked:
Listing updated:
Listed by:
Jing Xue DRE #02066062 650-542-1628,
Coldwell Banker Realty
Source: Bay East AOR,MLS#: 41151616
Facts & features
Interior
Bedrooms & bathrooms
- Bedrooms: 4
- Bathrooms: 3
- Full bathrooms: 2
- Partial bathrooms: 1
Rooms
- Room types: 4 Bedrooms, 2.5 Baths, Main Entry, Office, Wine Storage Area
Bathroom
- Features: Stall Shower, Tile, Tub, Window
Kitchen
- Features: Counter - Solid Surface, Dishwasher, Eat-in Kitchen, Disposal, Kitchen Island, Microwave, Pantry, Refrigerator, Wet Bar
Heating
- Zoned
Cooling
- Central Air
Appliances
- Included: Dishwasher, Microwave, Refrigerator
- Laundry: Laundry Room, Common Area
Features
- Counter - Solid Surface, Pantry, Wet Bar, Central Vacuum
- Flooring: Carpet, Wood
- Doors: Mirrored Closet Door(s)
- Number of fireplaces: 1
- Fireplace features: Family Room
Interior area
- Total structure area: 3,971
- Total interior livable area: 3,971 sqft
Property
Parking
- Total spaces: 4
- Parking features: Attached, Drive Through, Direct Access, Off Street, Garage Door Opener
- Garage spaces: 4
Features
- Levels: One
- Stories: 1
- Patio & porch: Patio
- Pool features: In Ground, Community
Lot
- Size: 0.5 Acres
- Features: Level, Back Yard, Landscaped, Front Yard, Landscape Back, Landscape Front
Details
- Parcel number: 9501250
- Special conditions: Standard
- Other equipment: Intercom
Construction
Type & style
- Home type: SingleFamily
- Architectural style: Ranch
- Property subtype: Residential, Single Family Residence
Materials
- Stucco
- Roof: Tile
Condition
- Existing
- New construction: No
- Year built: 1996
Utilities & green energy
- Electric: No Solar
- Sewer: Public Sewer
- Water: Public
Community & HOA
Community
- Security: Fire Sprinkler System
- Subdivision: Ruby Hill C.C.
HOA
- Has HOA: Yes
- Amenities included: Clubhouse, Golf Course, Greenbelt, Pool, Gated, Tennis Court(s)
- Services included: Common Area Maint, Management Fee, Reserve Fund, Security, Trash
- HOA fee: $295 monthly
- HOA name: RUBY HILL HOA
- HOA phone: 925-417-1903
Location
- Region: Pleasanton
Financial & listing details
- Price per square foot: $871/sqft
- Tax assessed value: $3,101,132
- Price range: $3.5M - $3.5M
- Date on market: 10/21/2026
- Listing agreement: Excl Right
- Listing terms: Cash,Conventional
Estimated market value
$3,294,700
$3.00M - $3.62M
Not available
Price history
| Date | Event | Price |
|---|---|---|
| 10/22/2026 | Listed for sale | $3,458,000+20.7%$871/sqft |
Source:  Bay East AOR #41151616 Report a problem | ||
| 8/13/2021 | Sold | $2,865,000+4.2%$721/sqft |
Source: Bay East AOR #40953226 Report a problem | ||
| 7/29/2021 | Pending sale | $2,749,950$693/sqft |
Source:  bridgeMLS/CCAR/Bay East AOR #40953226 Report a problem | ||
| 6/24/2021 | Listed for sale | $2,749,950$693/sqft |
Source: bridgeMLS/CCAR/Bay East AOR #40953226 Report a problem | ||
Public tax history
| Year | Property taxes | Tax assessment |
|---|---|---|
| 2026 | -- | $3,101,132 +2% |
| 2025 | $35,570 +2% | $3,040,337 +2% |
| 2024 | $34,862 +1.2% | $2,980,745 +2% |
| 2023 | $34,465 +125.4% | $2,922,300 +117.8% |
| 2022 | $15,294 +2.6% | $1,341,672 +2% |
| 2021 | $14,901 +1.3% | $1,315,367 +1% |
| 2020 | $14,710 -1.2% | $1,301,884 +2% |
| 2019 | $14,889 +4.8% | $1,276,363 +2% |
| 2018 | $14,212 | $1,251,342 +2% |
| 2017 | $14,212 +8.3% | $1,226,810 +2% |
| 2016 | $13,125 +1.9% | $1,202,760 +1.5% |
| 2015 | $12,878 -1.8% | $1,184,698 +2% |
| 2014 | $13,109 | $1,161,496 +0.5% |
| 2013 | -- | $1,156,250 +2% |
| 2012 | -- | $1,133,581 +2% |
| 2011 | -- | $1,111,357 +0.8% |
| 2010 | -- | $1,103,054 -0.2% |
| 2009 | -- | $1,105,679 +2% |
| 2008 | -- | $1,084,005 +2% |
| 2007 | -- | $1,062,753 +2% |
| 2006 | -- | $1,041,919 +2% |
| 2005 | -- | $1,021,493 +2% |
| 2004 | -- | $1,001,467 +1.9% |
| 2003 | -- | $983,117 +2% |
| 2002 | -- | $963,839 +2% |
| 2001 | $10,460 | $944,939 |
Find assessor info on the county website
Monthly payment
Est. payment
Payment breakdown
Explore the cost of this home by adjusting the details. Changes won't be saved.Climate risks
Neighborhood: 94566

Similar homes
- $3,995,0004 bd5 ba5.2k sqft3019 E Ruby Hill Dr, Pleasanton, CA 94566For Sale
 MLS ID #41150846, Liz Venema. Bay East AOR
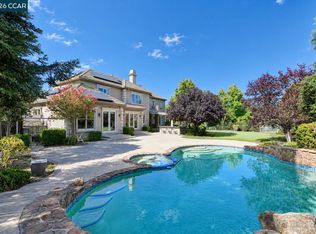
- $2,595,0004 bd3 ba2.6k sqft2270 Doccia Ct, Pleasanton, CA 94566For Sale
 MLS ID #41147758, Liz Venema. Bay East AOR
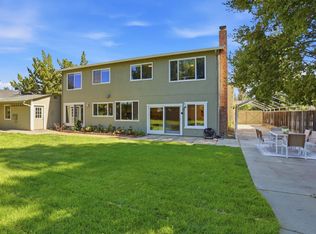
- $4,499,0005 bd6 ba5.4k sqft1152 Paladin Way, Pleasanton, CA 94566For Sale
 MLS ID #41146620, Ashley Sollars. CCAR
- $1,890,0004 bd3 ba2.1k sqft560 Tawny Dr, Pleasanton, CA 94566For Sale
 MLS ID #ML82064565, Lisa Liu. MLSListings Inc
