**PRICE IMPROVEMENT!** FIRST time on the market & owned by the ORIGINAL owners! Welcome to this EAST-facing, well maintained CUSTOM home on a quiet, peaceful court with no rear neighbors for added privacy. Offering 2,740 sqft with 4 bedrooms and 3 full baths, this home makes a striking first impression with gorgeous curb appeal. Inside an open functional floor plan with soaring volume ceilings flows through formal living and dining rooms. A MAIN LEVEL bedroom with FULL bath is ideal for guests. Upstairs, retreat to the huge private primary suite featuring an ENORMOUS custom-built walk-in closet you have to see to believe! Generously sized secondary bedrooms offer spacious closets, plus a BONUS loft that works well as an office or study area. Outside, the professionally landscaped grounds are truly stunning, with accent lighting, paver walkways, and a B-Hyve smart irrigation system for easy upkeep. Additional highlights include a presidential asphalt roof, wood floors, custom shutters, Andersen dual-pane windows/sliders, new luxury carpet, and fresh interior paint. This exceptionally well-cared-for home is a blank canvas, ready for its next owners to add their own personal touches! It sits in desirable school attendance areas and is close to Downtown Pleasanton, Patelco Sports Park, Oak Hills Shopping Center, and quick access to freeways. Don't miss this very special home!
For sale
$1,749,000
5805 San Carlos Way, Pleasanton, CA 94566
4beds
2,740sqft
Residential, Single Family Residence
Built in 1985
7,195 Square Feet Lot
$-- Zestimate®
$638/sqft
$-- HOA
What's special
Huge private primary suiteQuiet peaceful courtGenerously sized secondary bedroomsNew luxury carpetFresh interior paintEnormous custom-built walk-in closetPresidential asphalt roof
- 11 days
- 887
- 33
Zillow last checked:
Listing updated:
Listed by:
Kelly McKaig DRE #02028492 925-364-0327,
Keller Williams Tri-valley,
Blaise Lofland DRE #00882113 925-846-6500,
Keller Williams Tri-valley
Source: Bay East AOR,MLS#: 41150547
Facts & features
Interior
Bedrooms & bathrooms
- Bedrooms: 4
- Bathrooms: 3
- Full bathrooms: 3
Rooms
- Room types: 1 Bedroom, 1 Bath, Main Entry, 2 Bedrooms, 2 Baths, Primary Bedrm Suite - 1, Loft, Dining Room, Family Room, Dining Area, Storage, Kitchen, Laundry, Living Room, Primary Bathroom, Primary Bedroom
Bathroom
- Features: Shower Over Tub, Tile, Window, Stall Shower, Tub, Tub with Jets, Closet
Kitchen
- Features: Breakfast Nook, Counter - Solid Surface, Dishwasher, Electric Range/Cooktop, Microwave, Pantry, Trash Compactor
Heating
- Zoned
Cooling
- Ceiling Fan(s), Central Air
Appliances
- Included: Dishwasher, Electric Range, Microwave, Trash Compactor, Dryer, Washer, Gas Water Heater
- Laundry: Laundry Room, Common Area
Features
- Storage, Breakfast Nook, Counter - Solid Surface, Pantry
- Flooring: Hardwood, Carpet
- Basement: Crawl Space
- Number of fireplaces: 1
- Fireplace features: Family Room, Gas
Interior area
- Total structure area: 2,740
- Total interior livable area: 2,740 sqft
Video & virtual tour
Property
Parking
- Total spaces: 2
- Parking features: Attached, Garage Door Opener
- Garage spaces: 2
Features
- Levels: Two
- Stories: 2
- Patio & porch: Patio, Front Porch
- Pool features: None
- Has spa: Yes
- Spa features: Bath
- Fencing: Fenced,Wood
Lot
- Size: 7,195 Square Feet
- Features: Court, Back Yard, Front Yard, Side Yard, Landscape Back, Landscape Front
Details
- Parcel number: 948922
- Special conditions: Standard
- Other equipment: Irrigation Equipment
Construction
Type & style
- Home type: SingleFamily
- Architectural style: Custom
- Property subtype: Residential, Single Family Residence
Materials
- Stucco, Wood Siding, Stone Veneer
- Roof: Composition
Condition
- Existing
- New construction: No
- Year built: 1985
Details
- Builder name: Callahan
Utilities & green energy
- Electric: No Solar
- Sewer: Public Sewer
- Water: Public
Community & HOA
Community
- Security: Fire Alarm, Security System Owned, Carbon Monoxide Detector(s), Smoke Detector(s)
- Subdivision: Mission Park
HOA
- Has HOA: No
Location
- Region: Pleasanton
Financial & listing details
- Price per square foot: $638/sqft
- Tax assessed value: $486,733
- Price range: $1.7M - $1.7M
- Date on market: 10/7/2026
- Listing agreement: Excl Right
- Listing terms: Cash,Conventional
Estimated market value
Not available
Estimated sales range
Not available
$5,734/mo
Price history
| Date | Event | Price |
|---|---|---|
| 10/7/2026 | Listed for sale | $1,749,000-2.8%$638/sqft |
Source:  Bay East AOR #41150547 Report a problem Bay East AOR #41150547 Report a problem | ||
| 10/7/2026 | Listing removed | $1,799,000$657/sqft |
Source: Bay East AOR #41144184 Report a problem | ||
| 8/13/2026 | Listed for sale | $1,799,000$657/sqft |
Source: Bay East AOR #41144184 Report a problem | ||
Public tax history
| Year | Property taxes | Tax assessment |
|---|---|---|
| 2026 | -- | $486,733 +2% |
| 2025 | $5,596 +2.1% | $477,191 +2% |
| 2024 | $5,484 +1.2% | $467,834 +2% |
| 2023 | $5,419 +5.6% | $458,661 +2% |
| 2022 | $5,134 +2.7% | $449,669 +2% |
| 2021 | $5,001 +1.3% | $440,853 +1% |
| 2020 | $4,936 -1.2% | $436,333 +2% |
| 2019 | $4,994 +4.8% | $427,778 +2% |
| 2018 | $4,767 | $419,392 +2% |
| 2017 | $4,767 +8.4% | $411,169 +2% |
| 2016 | $4,396 +0.2% | $403,108 +1.5% |
| 2015 | $4,389 | $397,055 +2% |
| 2014 | $4,389 | $389,277 +0.5% |
| 2013 | -- | $387,520 +2% |
| 2012 | -- | $379,922 +2% |
| 2011 | -- | $372,475 +0.8% |
| 2010 | -- | $369,694 -0.2% |
| 2009 | -- | $370,574 +2% |
| 2008 | -- | $363,309 +2% |
| 2007 | -- | $356,187 +2% |
| 2006 | -- | $349,203 +2% |
| 2005 | -- | $342,357 +2% |
| 2004 | -- | $335,649 +1.9% |
| 2003 | -- | $329,498 +2% |
| 2002 | -- | $323,040 +2% |
| 2001 | $3,487 | $316,703 |
Find assessor info on the county website
Monthly payment
Est. payment
Payment breakdown
Explore the cost of this home by adjusting the details. Changes won't be saved.Climate risks
Neighborhood: 94566
- $1,810,8004 bd3 ba2.4k sqft5813 San Carlos Way, Pleasanton, CA 94566Off Market
- $1,766,5004 bd3 ba2.4k sqft5791 San Carlos Way, Pleasanton, CA 94566Off Market

- $1,532,2003 bd2 ba2.3k sqft5783 San Carlos Way, Pleasanton, CA 94566Off Market
- $1,718,9004 bd2 ba2.5k sqft5821 San Carlos Way, Pleasanton, CA 94566Off Market
Similar homes
- $1,599,0004 bd2 ba1.8k sqft2802 Jones Gate Ct, Pleasanton, CA 94566For Sale
 MLS ID #41150925, Ronnette Pueliu. Bay East AOR
 - $1,649,9004 bd2 ba2.1k sqft4950 Black Ave, Pleasanton, CA 94566For Sale
 MLS ID #41147585, Timothy McGuire. Bay East AOR
 - $1,649,8884 bd2 ba1.9k sqft1621 Harvest Rd, Pleasanton, CA 94566For Sale
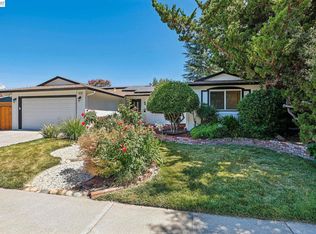 MLS ID #41142962, Moe Yousofi. Bay East AOR
 - $1,775,0005 bd3 ba2.3k sqft1926 Neptune Rd, Livermore, CA 94550For Sale
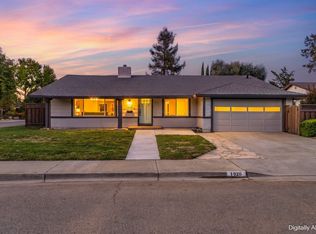 MLS ID #41150779, Amanda Sarich. Bay East AOR
