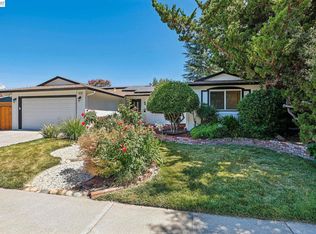
....Welcome to a beautifully maintained 4-bedroom, 3-bathroom home in the highly sought-after Birdland neighborhood of Pleasanton. 2 Expanded Primary suites - one is on the main level with a walk-in closet, the other on the upper-story level. This home offers 2,371 square feet of thoughtfully designed living space on a generous 7,300-square-foot lot. This two-story residence combines comfort, functionality, and timeless appeal. The flexible floor plan features spacious living areas ideal for guests and entertaining. Elegant upgrades include custom cabinetry, coffered ceilings, and integrated surround-sound speakers, adding style and modern convenience throughout the home. Step outside to your private backyard retreat, complete with a beautiful solar-heated pool, a separate spa, and a cozy outdoor wood-burning fireplace, perfect for year-round relaxation. The covered patio offers 2 installed overhead gas heaters, a granite countertop serving area with a refrigerator and storage cabinets. OWNED Solar and extra driveway parking space are additional features. Ideally located near parks, top-rated schools, and convenient commuter routes, this home offers an exceptional opportunity to enjoy the best of Pleasanton living in one of its most established and beloved neighborhoods.
For sale
$2,050,000
2680 Turnstone Dr, Pleasanton, CA 94566
4beds
2,371sqft
Residential, Single Family Residence
Built in 1968
7,300 Square Feet Lot
$1,984,300 Zestimate®
$865/sqft
$-- HOA
What's special
Beautiful solar-heated poolCozy outdoor wood-burning fireplacePrivate backyard retreatExtra driveway parking spaceSeparate spaCustom cabinetryFlexible floor plan
- 49 days
- 1,648
- 77
Zillow last checked:
Listing updated:
Listed by:
Kris Moxley DRE #00790463 925-519-9080,
Compass
Source: Bay East AOR,MLS#: 41147012
Facts & features
Interior
Bedrooms & bathrooms
- Bedrooms: 4
- Bathrooms: 3
- Full bathrooms: 3
Rooms
- Room types: 3 Bedrooms, 2 Baths, Primary Bedrm Suite - 1, 1 Bath, Primary Bedrm Suites - 2, Laundry, Primary Bathroom, Primary Bedroom
Bathroom
- Features: Shower Over Tub, Tile, Updated Baths, Solid Surface, Stall Shower
Kitchen
- Features: Breakfast Nook, Stone Counters, Dishwasher, Eat-in Kitchen, Disposal, Gas Range/Cooktop, Microwave, Oven Built-in, Pantry, Refrigerator, Updated Kitchen, Other
Heating
- Zoned
Cooling
- Central Air
Appliances
- Included: Dishwasher, Gas Range, Microwave, Oven, Refrigerator, Washer
- Laundry: Laundry Room, Common Area
Features
- Breakfast Nook, Pantry, Updated Kitchen, Sound System
- Flooring: Hardwood, Carpet
- Doors: Mirrored Closet Door(s)
- Windows: Double Pane Windows, Window Coverings
- Basement: Crawl Space
- Number of fireplaces: 2
- Fireplace features: Electric, Family Room, Insert, Stone, Wood Burning
Interior area
- Total structure area: 2,371
- Total interior livable area: 2,371 sqft
Video & virtual tour
Property
Parking
- Total spaces: 2
- Parking features: Attached, Parking Spaces
- Garage spaces: 2
Features
- Levels: Two
- Stories: 2
- Patio & porch: Deck, Covered, Front Porch
- Has private pool: Yes
- Pool features: Gunite, In Ground, Pool Sweep, Solar Heat
- Fencing: Fenced
Lot
- Size: 7,300 Square Feet
- Features: Level, Sprinklers In Rear, Back Yard, Front Yard, Side Yard, Landscape Back, Landscape Front
Details
- Additional structures: Shed(s)
- Parcel number: 946331325
- Special conditions: Standard
- Other equipment: Irrigation Equipment
Construction
Type & style
- Home type: SingleFamily
- Architectural style: Traditional
- Property subtype: Residential, Single Family Residence
Materials
- Stucco
- Foundation: Raised, Slab
- Roof: Composition
Condition
- Existing
- New construction: No
- Year built: 1968
Details
- Builder name: Morrison
Utilities & green energy
- Electric: Photovoltaics Seller Owned
- Sewer: Public Sewer
- Water: Public
Green energy
- Energy efficient items: Attic Fan
- Energy generation: Solar
Community & HOA
Community
- Security: Carbon Monoxide Detector(s)
- Subdivision: Birdland
HOA
- Has HOA: No
Location
- Region: Pleasanton
Financial & listing details
- Price per square foot: $865/sqft
- Tax assessed value: $384,009
- Price range: $2.1M - $2.1M
- Date on market: 9/2/2026
- Listing agreement: Excl Right
- Listing terms: Cash,Conventional
Estimated market value
$1,984,300
$1.89M - $2.08M
$5,266/mo
Price history
| Date | Event | Price |
|---|---|---|
| 9/3/2026 | Listed for sale | $2,050,000$865/sqft |
Source:  Bay East AOR #41147012 Report a problem Bay East AOR #41147012 Report a problem | ||
Public tax history
| Year | Property taxes | Tax assessment |
|---|---|---|
| 2026 | -- | $384,009 +2% |
| 2025 | $4,418 +2.1% | $376,480 +2% |
| 2024 | $4,329 +1.2% | $369,098 +2% |
| 2023 | $4,278 +5.5% | $361,862 +2% |
| 2022 | $4,053 +2.7% | $354,768 +2% |
| 2021 | $3,947 +1.3% | $347,813 +1% |
| 2020 | $3,897 -1.1% | $344,248 +2% |
| 2019 | $3,941 +4.8% | $337,499 +2% |
| 2018 | $3,762 | $330,882 +2% |
| 2017 | $3,762 +8.5% | $324,395 +2% |
| 2016 | $3,468 +1.9% | $318,034 +1.5% |
| 2015 | $3,403 +5.8% | $313,258 +9.7% |
| 2014 | $3,218 | $285,554 +0.5% |
| 2013 | -- | $284,265 +2% |
| 2012 | -- | $278,692 +2% |
| 2011 | -- | $273,228 +0.8% |
| 2010 | -- | $271,186 -0.2% |
| 2009 | -- | $271,831 +2% |
| 2008 | -- | $266,501 +2% |
| 2007 | -- | $261,275 +2% |
| 2006 | -- | $256,154 +2% |
| 2005 | -- | $251,133 +2% |
| 2004 | -- | $246,210 +1.9% |
| 2003 | -- | $241,698 +2% |
| 2002 | -- | $236,958 +2% |
| 2001 | $2,550 | $232,312 |
Find assessor info on the county website
Monthly payment
Est. payment
Payment breakdown
Explore the cost of this home by adjusting the details. Changes won't be saved.Climate risks
Neighborhood: 94566
Similar homes
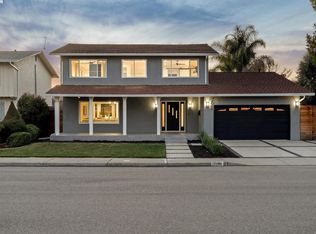
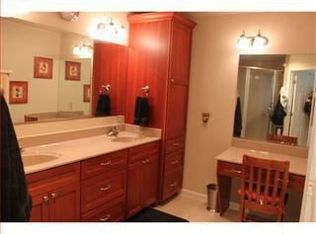
- $1,890,0004 bd3 ba2.1k sqft560 Tawny Dr, Pleasanton, CA 94566For Sale
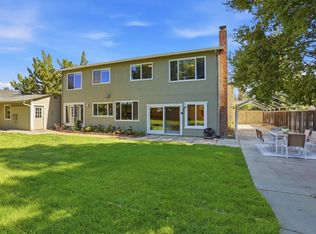 MLS ID #ML82064565, Lisa Liu. MLSListings Inc
 - $1,649,9004 bd2 ba2.1k sqft4950 Black Ave, Pleasanton, CA 94566For Sale
 MLS ID #41147585, Timothy McGuire. Bay East AOR
 - $2,249,0004 bd3 ba2.7k sqft2956 Amoroso Ct, Pleasanton, CA 94566For Sale
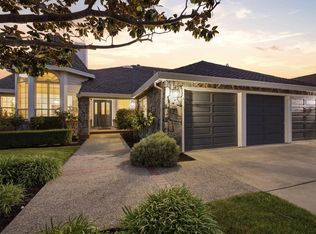 MLS ID #41145133, Moe Yousofi. Bay East AOR
 - $1,649,8884 bd2 ba1.9k sqft1621 Harvest Rd, Pleasanton, CA 94566For Sale
 MLS ID #41142962, Moe Yousofi. Bay East AOR
