Located in the desirable Gale Ranch community of San Ramon, this beautifully maintained home is defined by its exceptionally bright and airy interiors, abundant natural light and spacious, inviting floorplan. Light hardwood floors, dimmable recessed lighting, window shutters and numerous windows enhance the sense of openness throughout the main level. Just off the entry, a flexible front room offers versatility as a sitting room, home office or potential main-level bedroom. The formal dining room opens directly to a private courtyard, creating a seamless indoor/outdoor setting for dining and entertaining. At the heart of the home, the spacious family room flows effortlessly into the kitchen and casual dining area. A wood-slat fireplace wall brings warmth and contemporary character to the family room, while the kitchen is anchored by an oversized center island and features abundant cabinetry, 2 sinks, granite countertops and stainless steel appliances. The adjoining casual dining area offers direct access to the backyard, further extending everyday living outdoors. Upstairs, the oversized primary suite provides a private retreat with a walk-in closet and a spacious ensuite bath featuring a soaking tub, large walk-in shower, dual vanities and makeup vanity. Generously sized secondary bedrooms share a hallway bath, while a conveniently located upper-level laundry room with sink completes the thoughtful floorplan. The beautifully landscaped backyard offers mature landscaping for privacy, multiple areas for relaxing and entertaining, with a spacious lawn, and expansive patio. A charming covered pavilion with built-in seating creates an inviting destination for outdoor dining, while a separate circular patio provides an additional lounge area. Additional highlights include an electric solar system and tankless water heater, adding energy-conscious features to this bright and beautifully appointed home. Conveniently located within walking distance to parks and a short distance to Gale Ranch Middle School, Dougherty Valley High School, shopping and dining at the Bishop Ranch City Center.
For sale
$2,100,000
5045 Campion Dr, San Ramon, CA 94582
4beds
2,592sqft
Single Family Residence
Built in 2006
6,534 Square Feet Lot
$-- Zestimate®
$810/sqft
$17/mo HOA
What's special
- 23 days
- 693
- 32
Zillow last checked:
Listing updated:
Listed by:
Khrista Jarvis DRE #01213582 925-856-0782,
Coldwell Banker Realty,
Nicole Jung DRE #01753810 925-984-4000,
Coldwell Banker Realty
Source: CCAR,MLS#: 41148342
Facts & features
Interior
Bedrooms & bathrooms
- Bedrooms: 4
- Bathrooms: 3
- Full bathrooms: 2
- Partial bathrooms: 1
Rooms
- Room types: 1 Bedroom, 0.5 Bath, Main Entry, 3 Bedrooms, 2 Baths, Primary Bedrm Suites - 2, Family Room
Bathroom
- Features: Shower Over Tub, Solid Surface, Split Bath, Tile, Window, Stall Shower, Tub
Kitchen
- Features: Breakfast Nook, Counter - Solid Surface, Dishwasher, Eat-in Kitchen, Gas Range/Cooktop, Kitchen Island, Microwave, Oven Built-in, Refrigerator, Updated Kitchen
Heating
- Zoned
Cooling
- Central Air
Appliances
- Included: Dishwasher, Gas Range, Microwave, Oven, Refrigerator, Tankless Water Heater
- Laundry: Laundry Room, Cabinets, Sink, Upper Level, Common Area
Features
- Dining Ell, Formal Dining Room, Breakfast Nook, Counter - Solid Surface, Updated Kitchen
- Flooring: Hardwood, Carpet
- Windows: Window Coverings
- Number of fireplaces: 1
- Fireplace features: Family Room
Interior area
- Total structure area: 2,592
- Total interior livable area: 2,592 sqft
Property
Parking
- Total spaces: 2
- Parking features: Attached, Direct Access, Side Yard Access
- Attached garage spaces: 2
Features
- Levels: Two
- Stories: 2
- Pool features: None
Lot
- Size: 6,534 Square Feet
- Features: Level, Premium Lot, Front Yard, Landscaped, Private, Back Yard, Side Yard, Landscape Back
Details
- Parcel number: 2223800281
- Special conditions: Standard
Construction
Type & style
- Home type: SingleFamily
- Architectural style: Contemporary,Traditional
- Property subtype: Single Family Residence
Materials
- Foundation: Slab
- Roof: Tile
Condition
- Existing
- New construction: No
- Year built: 2006
Utilities & green energy
- Electric: Photovoltaics Third-Party Owned
- Sewer: Public Sewer
- Water: Public
Community & HOA
Community
- Subdivision: Gale Ranch
HOA
- Has HOA: Yes
- Amenities included: Greenbelt
- Services included: Other
- HOA fee: $205 annually
- HOA name: NOT LISTED
- HOA phone: 925-830-4848
Location
- Region: San Ramon
Financial & listing details
- Price per square foot: $810/sqft
- Tax assessed value: $2,252,466
- Date on market: 10/7/2026
Estimated market value
Not available
Estimated sales range
Not available
$5,263/mo
Price history
| Date | Event | Price |
|---|---|---|
| 10/7/2026 | Listed for sale | $2,100,000-3%$810/sqft |
Source:  CCAR #41148342 Report a problem | ||
| 4/22/2024 | Sold | $2,165,000+6.9%$835/sqft |
Source: CCAR #41052952 Report a problem | ||
| 3/24/2024 | Pending sale | $2,025,000$781/sqft |
Source:  bridgeMLS/CCAR/Bay East AOR #41052952 Report a problem | ||
| 3/15/2024 | Listed for sale | $2,025,000+106.6%$781/sqft |
Source: bridgeMLS/CCAR/Bay East AOR #41052952 Report a problem | ||
| 11/26/2014 | Sold | $980,000+1%$378/sqft |
Source: Bay East AOR #40679215 Report a problem | ||
| 11/1/2014 | Listed for sale | $969,900+6.5%$374/sqft |
Source: J. Rockcliff Realtors Report a problem | ||
| 12/29/2006 | Sold | $911,000$351/sqft |
Source: Public Record Report a problem | ||
Public tax history
| Year | Property taxes | Tax assessment |
|---|---|---|
| 2026 | -- | $2,252,466 +2% |
| 2025 | $27,092 -4.9% | $2,208,300 +91.2% |
| 2024 | $28,477 +85.3% | $1,154,709 +2% |
| 2023 | $15,370 +1.4% | $1,132,069 +2% |
| 2022 | $15,159 +2.6% | $1,109,873 +2% |
| 2021 | $14,772 +1.2% | $1,088,112 +1% |
| 2020 | $14,602 +1.6% | $1,076,955 +2% |
| 2019 | $14,379 +3.9% | $1,055,839 +2% |
| 2018 | $13,844 +3.7% | $1,035,137 +2% |
| 2017 | $13,348 +1.5% | $1,014,842 +2% |
| 2016 | $13,156 +1.4% | $994,944 +1.5% |
| 2015 | $12,970 +6.8% | $980,000 +8.5% |
| 2014 | $12,146 | $903,000 +15.5% |
| 2013 | -- | $781,500 -0.6% |
| 2012 | -- | $786,000 -2% |
| 2011 | -- | $802,000 +8.7% |
| 2010 | -- | $738,000 -7.8% |
| 2009 | -- | $800,000 -5.3% |
| 2008 | -- | $845,000 -7.2% |
| 2007 | -- | $910,900 +536.2% |
| 2006 | -- | $143,189 +11% |
| 2005 | -- | $128,970 |
Find assessor info on the county website
Monthly payment
Est. payment
Payment breakdown
Explore the cost of this home by adjusting the details. Changes won't be saved.Climate risks
Neighborhood: 94582
Nearby schools
Schools provided by the listing agent
- District: San Ramon Valley (925) 552-5500
Source: CCAR. This data may not be complete. We recommend contacting the local school district to confirm school assignments for this home.

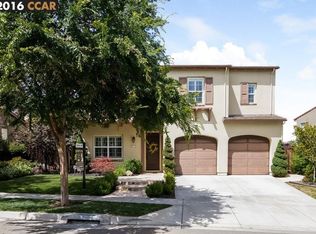
Similar homes
- $2,058,0004 bd4 ba2.9k sqft277 Goldfield Pl, San Ramon, CA 94582For Sale
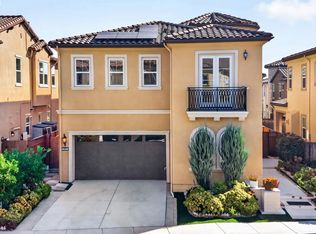 MLS ID #41149999, Jing Xue. Bay East AOR
- $1,758,0004 bd3 ba2.5k sqft8307 Saturn Park Dr, San Ramon, CA 94582For Sale
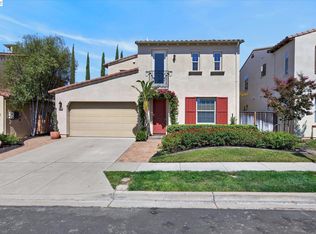 MLS ID #41147954, Joe Frazzano. Bay East AOR
- $2,079,9504 bd3 ba2.9k sqft1352 Halifax Way, San Ramon, CA 94582For Sale
 MLS ID #41143213, Kenny Kim. Bay East AOR
- $2,148,0004 bd3 ba3.3k sqft5662 Lysander Way, San Ramon, CA 94582For Sale
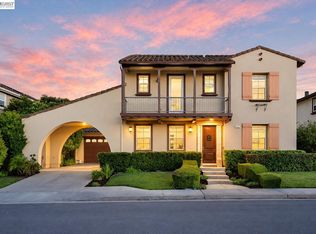 MLS ID #41148392, Steve Lee. Bay East AOR
