Views, views, views! Elevated in one of San Ramons sought-after hillside settings, this stunning residence captures breathtaking views of Mount Diablo and the surrounding hills. A striking stone façade welcomes you to a sophisticated yet inviting interior with soaring ceilings, expansive windows, a dramatic staircase, and statement fireplace. Designed for effortless California living and entertaining, the main level flows seamlessly from the family room to the patio through impressive wall-to-wall accordion doors, creating exceptional indoor-outdoor living. The chefs kitchen features an oversized island with seating, wine refrigerator, gas range, ceiling-height cabinetry, and generous walk-in pantry. The adjacent dining room is surrounded by windows overlooking the serene backyard. A private guest bedroom with ensuite bath is tucked near the front entry. Upstairs, two spacious secondary bedrooms each feature updated ensuite baths, while a versatile loft offers space for a family room, office, or playroom. An upstairs laundry room adds convenience. The exceptional primary suite completes the upper level, with room for a desk and reading nook plus a private balcony showcasing spectacular views.
For sale
$2,498,000
1137 Rosamund Dr, San Ramon, CA 94582
4beds
3,311sqft
Single Family Residence, Residential
Built in 2017
5,202 Square Feet Lot
$2,412,100 Zestimate®
$754/sqft
$55/mo HOA
What's special
- 42 days
- 1,435
- 102
Zillow last checked:
Listing updated:
Listed by:
Daniel Xi 01952134 408-623-0766,
Coldwell Banker Realty 408-252-1133
Source: MLSListings Inc,MLS#: ML82060977
Facts & features
Interior
Bedrooms & bathrooms
- Bedrooms: 4
- Bathrooms: 5
- Full bathrooms: 4
- 1/2 bathrooms: 1
Bathroom
- Features: ShowerandTub, PrimaryOversizedTub
Dining room
- Features: DiningArea
Family room
- Features: KitchenFamilyRoomCombo
Kitchen
- Features: Island, Pantry
Heating
- Central Forced Air Gas
Cooling
- Central Air
Appliances
- Included: Dishwasher, Disposal, Range Hood, Microwave, Gas Oven/Range, Refrigerator, Washer/Dryer
- Laundry: Inside
Features
- Flooring: Carpet, Hardwood
- Number of fireplaces: 1
- Fireplace features: Family Room
Interior area
- Total structure area: 3,311
- Total interior livable area: 3,311 sqft
Property
Parking
- Total spaces: 2
- Parking features: Attached, On Street
- Attached garage spaces: 2
Features
- Stories: 2
- Fencing: Other
- Has view: Yes
- View description: Hills
Lot
- Size: 5,202 Square Feet
Details
- Parcel number: 2227900152
- Zoning: PD zone
- Special conditions: Standard
Construction
Type & style
- Home type: SingleFamily
- Architectural style: Contemporary,Mediterranean
- Property subtype: Single Family Residence, Residential
Materials
- Foundation: Slab
- Roof: Tile
Condition
- New construction: No
- Year built: 2017
Utilities & green energy
- Gas: PublicUtilities
- Sewer: Public Sewer
- Water: Public
- Utilities for property: Public Utilities, Water Public
Community & HOA
HOA
- Has HOA: Yes
- HOA fee: $55 monthly
Location
- Region: San Ramon
Financial & listing details
- Price per square foot: $754/sqft
- Tax assessed value: $1,889,427
- Date on market: 9/17/2026
- Listing agreement: ExclusiveRightToSell
- Listing terms: CashorConventionalLoan
Estimated market value
$2,412,100
$2.29M - $2.53M
$6,727/mo
Price history
| Date | Event | Price |
|---|---|---|
| 9/18/2026 | Listed for sale | $2,498,000+51.3%$754/sqft |
Source:  MLSListings Inc #ML82060977 Report a problem | ||
| 2/27/2018 | Sold | $1,651,000$499/sqft |
Source: Public Record Report a problem | ||
Public tax history
| Year | Property taxes | Tax assessment |
|---|---|---|
| 2026 | -- | $1,889,427 +2% |
| 2025 | $23,315 +2.3% | $1,852,381 +2% |
| 2024 | $22,790 +1.6% | $1,816,061 +2% |
| 2023 | $22,425 +1.2% | $1,780,453 +2% |
| 2022 | $22,162 +2.5% | $1,745,543 +2% |
| 2021 | $21,631 +1% | $1,711,317 +1% |
| 2020 | $21,421 +1.4% | $1,693,771 +2% |
| 2019 | $21,118 +82.3% | $1,660,560 +100.2% |
| 2018 | $11,587 +137.7% | $829,466 +195% |
| 2017 | $4,875 | $281,184 |
Find assessor info on the county website
Monthly payment
Est. payment
Payment breakdown
Explore the cost of this home by adjusting the details. Changes won't be saved.Climate risks
Neighborhood: 94582
Nearby schools
Schools provided by the listing agent
- Middle: GaleRanchMiddleSchool
- High: DoughertyValleyHigh
- District: SanRamonValleyUnified
Source: MLSListings Inc. This data may not be complete. We recommend contacting the local school district to confirm school assignments for this home.
Similar homes
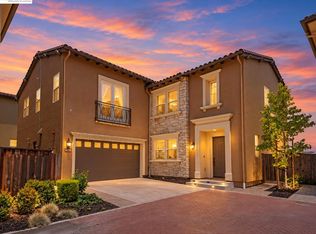
- $2,399,0004 bd5 ba3.6k sqft600 Thyme Way, San Ramon, CA 94582For Sale
 MLS ID #41137407, Peter Bareiss. CCAR
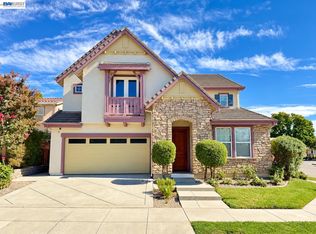
- $1,988,8884 bd5 ba3k sqft764 Roseum Ct, San Ramon, CA 94582For Sale
 MLS ID #41150050, Heman Galzie. Bay East AOR
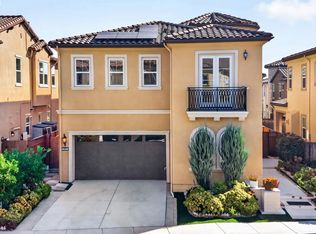
- $2,595,8884 bd3 ba3.1k sqft2700 Salisbury Way, San Ramon, CA 94582For Sale
 MLS ID #41149531, Preiyaa Anand. Bay East AOR
- $2,058,0004 bd4 ba2.9k sqft277 Goldfield Pl, San Ramon, CA 94582For Sale
 MLS ID #41149999, Jing Xue. Bay East AOR
