PRICE REDUCED $90k. Elevated Luxury & Effortless Living! Nestled in Danville’s highly sought-after Vista Tassajara neighborhood, this beautifully updated residence delivers high-end finishes, versatile living, and peaceful hillside views on a flat lot with NO rear neighbors. Step inside to fresh interior paint and light-filled spaces designed for both grand entertaining and everyday comfort. The heart of the home features a chef’s kitchen complete with an island, eat-in dining, double ovens, pantry, and expansive cabinet storage, all flowing seamlessly into a spacious family room anchored by a warm gas fireplace. Transition outdoors to your private backyard retreat featuring a premium outdoor BBQ island crafted with stunning Taj Mahal Honed Quartzite counters and a 36” stainless steel grill—ideal for dining alfresco against scenic hillside backdrops. The flexible floor plan offers 5 spacious bedrooms (or 4 bedrooms plus a large bonus room), including a desirable downstairs bedroom perfect for guests, an au pair, or a executive home office. Upstairs, the lavish primary suite features a walk-in closet and a spa-inspired bath with a dual-sink vanity rich in drawer space, a deep soaking tub, and a seamless full-length glass shower with a 3-way fixture. Complete with updated bathrooms, formal dining area, a massive 3-car garage, SPC luxury vinyl flooring and close proximity to top-rated schools, dining, shopping, and world-class golf courses. Welcome home to Danville living at its finest! Open House 9/5 & 9/6, 1-4 pm.
For sale
Price cut: $79K (9/1)
$2,099,999
310 Sunset Dr, Danville, CA 94506
5beds
2,806sqft
Residential, Single Family Residence
Built in 1995
8,276 Square Feet Lot
$2,046,200 Zestimate®
$748/sqft
$197/mo HOA
What's special
Warm gas fireplacePrivate backyard retreatSpc luxury vinyl flooringLavish primary suiteDesirable downstairs bedroomPeaceful hillside viewsFresh interior paint
- 43 days
- 805
- 26
Zillow last checked:
Listing updated:
Listed by:
Steve St George DRE #01763031 925-272-0595,
St George Realty
Source: Bay East AOR,MLS#: 41143180
Facts & features
Interior
Bedrooms & bathrooms
- Bedrooms: 5
- Bathrooms: 3
- Full bathrooms: 3
Rooms
- Room types: 1 Bedroom, 1 Bath, Dining Room, Family Room, Bonus Room, Dining Area
Bathroom
- Features: Shower Over Tub, Solid Surface, Stall Shower, Tile, Tub, Multiple Shower Heads, Window
Kitchen
- Features: Stone Counters, Dishwasher, Eat-in Kitchen, Gas Range/Cooktop, Ice Maker Hookup, Kitchen Island, Microwave, Oven Built-in, Pantry, Refrigerator, Wet Bar
Heating
- Zoned
Cooling
- Ceiling Fan(s), Central Air
Appliances
- Included: Dishwasher, Gas Range, Plumbed For Ice Maker, Microwave, Oven, Refrigerator, Dryer, Washer
Features
- Pantry, Wet Bar
- Flooring: Other
- Windows: Window Coverings
- Number of fireplaces: 1
- Fireplace features: Family Room, Gas
Interior area
- Total structure area: 2,806
- Total interior livable area: 2,806 sqft
Property
Parking
- Total spaces: 3
- Parking features: Attached, Direct Access, Garage Door Opener
- Garage spaces: 3
Features
- Levels: Two
- Stories: 2
- Patio & porch: Patio
- Pool features: None, Community
- Fencing: Fenced
- Has view: Yes
- View description: Hills
Lot
- Size: 8,276 Square Feet
- Features: Level
Details
- Parcel number: 2063710228
- Special conditions: Standard
Construction
Type & style
- Home type: SingleFamily
- Architectural style: Contemporary,Traditional
- Property subtype: Residential, Single Family Residence
Materials
- Stucco
- Foundation: Slab
- Roof: Tile
Condition
- Existing
- New construction: No
- Year built: 1995
Details
- Builder name: Standard Pacific
Utilities & green energy
- Electric: No Solar, 220 Volts in Laundry
- Sewer: Public Sewer
- Water: Public
Community & HOA
Community
- Subdivision: Vista Tassajara
HOA
- Has HOA: Yes
- Amenities included: Clubhouse, Greenbelt, Playground, Pool, Spa/Hot Tub, Picnic Area
- Services included: Common Area Maint, Management Fee, Reserve Fund
- HOA fee: $197 monthly
- HOA name: VISTA TASSAJARA HOA
- HOA phone: 925-454-1987
Location
- Region: Danville
Financial & listing details
- Price per square foot: $748/sqft
- Tax assessed value: $1,467,071
- Price range: $2.1M - $2.1M
- Date on market: 7/29/2026
- Listing agreement: Excl Right
- Listing terms: Cash,Conventional,VA Loan
- Ownership: PUD
- Electric utility on property: Yes
Estimated market value
$2,046,200
$1.94M - $2.15M
$6,477/mo
Price history
| Date | Event | Price |
|---|---|---|
| 9/1/2026 | Price change | $2,099,999-3.6%$748/sqft |
Source:  Bay East AOR #41143180 Report a problem Bay East AOR #41143180 Report a problem | ||
| 8/21/2026 | Price change | $2,179,000-0.5%$777/sqft |
Source: Bay East AOR #41143180 Report a problem | ||
| 7/29/2026 | Listed for sale | $2,189,000+80.2%$780/sqft |
Source: Bay East AOR #41143180 Report a problem | ||
| 6/1/2016 | Sold | $1,215,000+5.7%$433/sqft |
Source: CCAR #40738068 Report a problem | ||
| 5/3/2016 | Pending sale | $1,149,000$409/sqft |
Source: Coldwell Banker Residential Brokerage - Danville #40738068 Report a problem | ||
| 4/28/2016 | Listed for sale | $1,149,000+59.6%$409/sqft |
Source: Coldwell Banker Residential Brokerage - Danville #40738068 Report a problem | ||
| 10/24/2000 | Sold | $720,000+104%$257/sqft |
Source: CCAR #11066421 Report a problem | ||
| 4/26/1996 | Sold | $353,000$126/sqft |
Source: Public Record Report a problem | ||
Public tax history
| Year | Property taxes | Tax assessment |
|---|---|---|
| 2026 | -- | $1,467,071 +2% |
| 2025 | $16,915 +2.3% | $1,438,306 +2% |
| 2024 | $16,536 +1.6% | $1,410,105 +2% |
| 2023 | $16,281 +0.9% | $1,382,457 +2% |
| 2022 | $16,138 +2.2% | $1,355,351 +2% |
| 2021 | $15,790 +0.7% | $1,328,776 +1% |
| 2020 | $15,675 +1% | $1,315,152 +2% |
| 2019 | $15,513 +3.7% | $1,289,366 +2% |
| 2018 | $14,962 +3% | $1,264,086 +2% |
| 2017 | $14,523 +31.8% | $1,239,300 +35.2% |
| 2016 | $11,015 +1.3% | $916,475 +1.5% |
| 2015 | $10,875 +1.5% | $902,710 +2% |
| 2014 | $10,720 | $885,028 +10.8% |
| 2013 | -- | $798,500 |
| 2012 | -- | $798,500 |
| 2011 | -- | $798,500 |
| 2010 | -- | $798,500 -5.2% |
| 2009 | -- | $842,489 +2% |
| 2008 | -- | $825,971 +2% |
| 2007 | -- | $809,776 +2% |
| 2006 | -- | $793,899 +2% |
| 2005 | -- | $778,333 +2% |
| 2004 | -- | $763,072 +1.9% |
| 2003 | -- | $749,088 +2% |
| 2002 | -- | $734,400 +2% |
| 2001 | -- | $720,000 |
Find assessor info on the county website
Monthly payment
Est. payment
Payment breakdown
Explore the cost of this home by adjusting the details. Changes won't be saved.Climate risks
Neighborhood: 94506

Similar homes
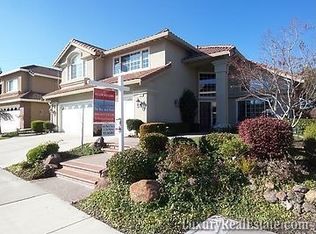
- $2,150,0005 bd3 ba3.1k sqft2151 Carmenere St, Danville, CA 94506For Sale
 MLS ID #41139564, Vicky Van Brocklin. CCAR
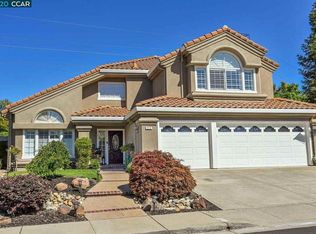
 - $2,498,9005 bd3 ba3.3k sqft406 Skycrest Dr, Danville, CA 94506For Sale
 MLS ID #41141737, Joujou Chawla. CCAR
 - $1,779,0004 bd3 ba2.5k sqft219 Viewpoint Dr, Danville, CA 94506For Sale
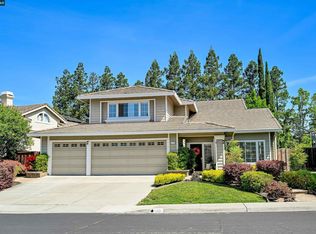 MLS ID #41140792, Shiloh Hagen. CCAR
 - $1,875,0004 bd3 ba3.2k sqft3385 Green Meadow Dr, Danville, CA 94506For Sale
 MLS ID #41140911, Kay Sherwood. CCAR
Local buyer's agents are ready to help
