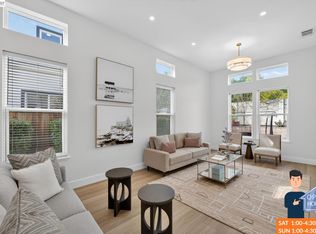
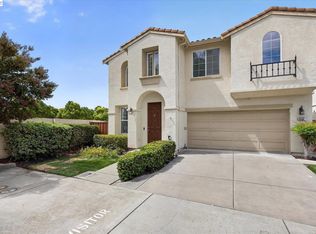
Stunning luxury home in East Dublin's sought-after Summer Glen community, bathed in natural light and just a short walk to top-rated Dougherty Elementary-every buyer’s dream with young kids! This open floor plan features soaring ceilings and a newly updated gourmet kitchen with ample cabinetry, quartz countertops, a stylish backsplash, a huge island, and brand-new stainless steel appliances, including a built-in refrigerator. The home offers a spacious family room, living room, and dining area with a custom accent wall Boasting the area. 4 bedrooms plus a den/optional 5th bedroom and 3 beautifully updated bathrooms, this home includes a bedroom/den and a full bath on the main level. Enjoy updated laminate flooring throughout, recessed lighting, a stunning chandelier, fresh interior and exterior paint, and modernized bathrooms reflecting today's trends. Additional features include leased solar, a water softener, custom paint, and epoxy flooring in the garage. Step outside from the kitchen into a beautifully landscaped backyard with mature palm and fruit trees—perfect for entertaining. Walk to shopping centers, restaurants, a theater, Wave Waterpark, Emerald Glen Park, and scenic waterfalls for peaceful strolls. Fallon Sports Park is just minutes away. Easy access to 580/680, BART.
For sale
$1,894,999
5089 Winterbrook Ave, Dublin, CA 94568
5beds
2,353sqft
Residential, Single Family Residence
Built in 1999
5,496 Square Feet Lot
$1,825,200 Zestimate®
$805/sqft
$70/mo HOA
What's special
Beautifully landscaped backyardHuge islandBathed in natural lightAmple cabinetrySpacious family roomStunning chandelierSoaring ceilings
- 13 days
- 550
- 24
Zillow last checked:
Listing updated:
Listed by:
Kim Deol DRE #01458721 510-760-0970,
Intero Real Estate Services
Source: Bay East AOR,MLS#: 41149321
Facts & features
Interior
Bedrooms & bathrooms
- Bedrooms: 5
- Bathrooms: 3
- Full bathrooms: 3
Rooms
- Room types: 1 Bedroom, 1 Bath, Main Entry, Den, Dining Room, Family Room, Dining Area, Eat-In Kitchen
Kitchen
- Features: 220 Volt Outlet, Breakfast Bar, Stone Counters, Dishwasher, Eat-in Kitchen, Disposal, Gas Range/Cooktop, Kitchen Island, Microwave, Refrigerator, Updated Kitchen
Heating
- Gravity
Cooling
- Central Air
Appliances
- Included: Dishwasher, Gas Range, Microwave, Refrigerator, Gas Water Heater
- Laundry: Hookups Only, Laundry Room
Features
- Breakfast Bar, Updated Kitchen
- Flooring: Concrete, Laminate
- Number of fireplaces: 1
- Fireplace features: Other
Interior area
- Total structure area: 2,353
- Total interior livable area: 2,353 sqft
Video & virtual tour
Property
Parking
- Total spaces: 2
- Parking features: Attached, Side By Side, Garage Door Opener
- Garage spaces: 2
Features
- Levels: Two
- Stories: 2
- Pool features: In Ground, See Remarks, Community
- Fencing: Fenced
Lot
- Size: 5,496 Square Feet
- Features: Rectangular Lot, Sprinklers In Rear, Back Yard, Front Yard
Details
- Parcel number: 9861178
- Special conditions: Standard
- Other equipment: Irrigation Equipment
Construction
Type & style
- Home type: SingleFamily
- Architectural style: Contemporary
- Property subtype: Residential, Single Family Residence
Materials
- Stucco
- Roof: Tile
Condition
- Existing
- New construction: No
- Year built: 1999
Utilities & green energy
- Electric: Photovoltaics Third-Party Owned, 220 Volts in Kitchen, 220 Volts in Laundry
- Sewer: Public Sewer
- Water: Public
Community & HOA
Community
- Security: Carbon Monoxide Detector(s), Smoke Detector(s)
- Subdivision: Not Listed
HOA
- Has HOA: Yes
- Amenities included: Clubhouse, Pool, BBQ Area
- Services included: Management Fee, Reserve Fund
- HOA fee: $70 monthly
- HOA name: NOT LISTED
- HOA phone: 999-999-9999
Location
- Region: Dublin
Financial & listing details
- Price per square foot: $805/sqft
- Tax assessed value: $1,887,000
- Price range: $1.9M - $1.9M
- Date on market: 9/24/2026
- Listing agreement: Excl Right
- Listing terms: Cash,Conventional,1031 Exchange,Other
- Electric utility on property: Yes
Estimated market value
$1,825,200
$1.73M - $1.92M
$5,029/mo
Price history
| Date | Event | Price |
|---|---|---|
| 9/24/2026 | Listed for sale | $1,894,999-0.2%$805/sqft |
Source:  Bay East AOR #41149321 Report a problem Bay East AOR #41149321 Report a problem | ||
| 9/23/2026 | Listing removed | $1,899,000$807/sqft |
Source: Bay East AOR #41145264 Report a problem | ||
| 8/19/2026 | Listed for sale | $1,899,000-5%$807/sqft |
Source: Bay East AOR #41145264 Report a problem | ||
| 4/1/2026 | Listing removed | $1,999,000$850/sqft |
Source: Bay East AOR #41119617 Report a problem | ||
| 3/13/2026 | Price change | $1,999,000-2.4%$850/sqft |
Source: Bay East AOR #41119617 Report a problem | ||
| 2/25/2026 | Price change | $2,049,000-1%$871/sqft |
Source: Bay East AOR #41119617 Report a problem | ||
| 1/16/2026 | Listed for sale | $2,069,000$879/sqft |
Source: Bay East AOR #41119617 Report a problem | ||
| 9/11/2025 | Listing removed | $2,069,000$879/sqft |
Source: Bay East AOR #41102392 Report a problem | ||
| 7/18/2025 | Listed for sale | $2,069,000-1.4%$879/sqft |
Source: Bay East AOR #41102392 Report a problem | ||
| 5/13/2025 | Listing removed | $2,099,000$892/sqft |
Source:  bridgeMLS/CCAR/Bay East AOR #41091835 Report a problem bridgeMLS/CCAR/Bay East AOR #41091835 Report a problem | ||
| 4/3/2025 | Listed for sale | $2,099,000+723.1%$892/sqft |
Source: bridgeMLS/CCAR/Bay East AOR #41091835 Report a problem | ||
| 1/31/2025 | Sold | $255,000-86.2%$108/sqft |
Source: Public Record Report a problem | ||
| 9/5/2024 | Sold | $1,850,000+343.6%$786/sqft |
Source: Public Record Report a problem | ||
| 10/1/1999 | Sold | $417,000$177/sqft |
Source: Public Record Report a problem | ||
Public tax history
| Year | Property taxes | Tax assessment |
|---|---|---|
| 2026 | -- | $1,887,000 +2% |
| 2025 | $24,364 +166.7% | $1,850,000 +194.6% |
| 2024 | $9,136 +1.1% | $627,866 +2% |
| 2023 | $9,035 +1.3% | $615,557 +2% |
| 2022 | $8,921 +1% | $603,489 +2% |
| 2021 | $8,832 +6.6% | $591,659 +1% |
| 2020 | $8,284 +0.5% | $585,596 +2% |
| 2019 | $8,241 +4.1% | $574,116 +2% |
| 2018 | $7,917 | $562,861 +2% |
| 2017 | $7,917 +9.2% | $551,827 +2% |
| 2016 | $7,247 +3.8% | $541,009 +1.5% |
| 2015 | $6,979 | $532,883 +2% |
| 2014 | $6,979 | $522,445 +0.5% |
| 2013 | -- | $520,086 +2% |
| 2012 | -- | $509,890 +2% |
| 2011 | -- | $499,893 +0.8% |
| 2010 | -- | $496,160 +16.7% |
| 2001 | $4,695 | $425,034 |
Find assessor info on the county website
Monthly payment
Est. payment
Payment breakdown
Explore the cost of this home by adjusting the details. Changes won't be saved.Climate risks
Neighborhood: 94568
Similar homes
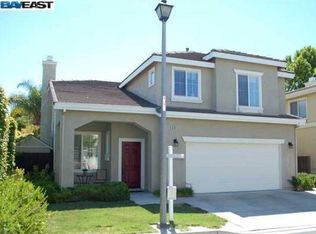
- $1,895,0005 bd4 ba2.5k sqft5131 Montiano Ln, Dublin, CA 94568For Sale
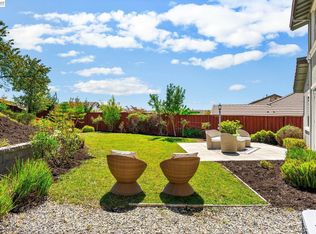 MLS ID #41148569, Anil LakkyReddy. Bay East AOR
 - $1,550,0004 bd3 ba2.2k sqft4866 Shelton St, Dublin, CA 94568For Sale
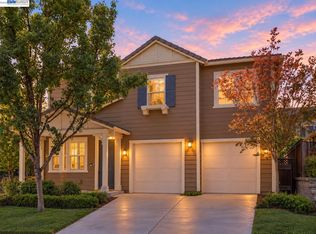 MLS ID #41150382, Jean Zhu. Bay East AOR
 - $1,399,0004 bd3 ba2k sqft4252 Escudo Ct, Dublin, CA 94568For Sale
 MLS ID #41148582, Manel Sousou. Bay East AOR
 - $1,999,9995 bd3 ba2.8k sqft310 Sunset Dr, Danville, CA 94506For Sale
 MLS ID #41150476, Steve St George. Bay East AOR
