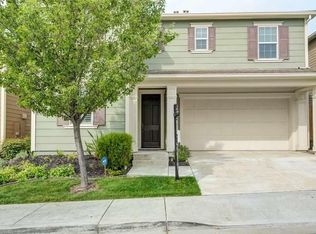
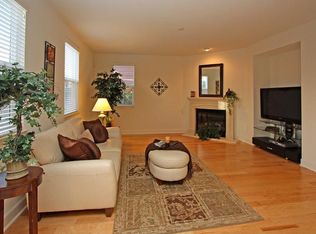
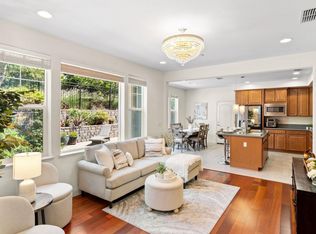
Welcome to 4866 Shelton St, Dublin, a North East facing updated single family residence in the highly sought-after East Dublin. This move-in-ready residence features new LVP flooring and fresh interior paint throughout, a newly refinished kitchen, including new ceramic backsplash, an oversized center island, like new stainless steel appliances, modern digital reverse osmosis, and abundant cabinetry and pantry offering excellent storage and workspace. The spacious family room is highlighted by a built-in media center, while new LED ceiling light add a fresh, contemporary touch throughout the home. Upgraded iron balusters with stylish 2 tone staircase. Upstairs, you will see 4 bedrooms and 2 full bathrooms plus a spacious laundry room. Sunny and airy master bedroom suite, oversized master bathroom with dual vanity sink, framed mirror and a walk-in shower with quartz countertop and backsplash plus a large walk- in closet. All other bedrooms all come with new ceiling light or modern LED ceiling light with remote controls. Step outside to a cozy, low-maintenance backyard featuring a built-in BBQ table, and a fresher painted pergola, and green lawn area, perfect for outdoor dining and entertaining. Situated on a desirable corner lot with a 2-car garage, this home offers both comfort and convenience. Prime location in center of east Dublin, enjoy minutes walk to Fallon middle school(0.2 mile) , John Green Elementary (0.5 Mile) and Emerald High (0.7 miles away), Emerald park and The Wave Swimming center(0.6 mile), plus easy access to San Francisco Premium outlets, shopping, dining, major highways, and BART, an ideal location for East Dublin living and commuting. Don’t miss it!
For sale
$1,625,000
4866 Shelton St, Dublin, CA 94568
4beds
2,244sqft
Residential, Single Family Residence
Built in 2008
3,949 Square Feet Lot
$1,571,500 Zestimate®
$724/sqft
$120/mo HOA
What's special
Oversized center islandFresh interior paint throughoutLarge walk-in closetSpacious family roomCozy low-maintenance backyardBuilt-in media centerModern digital reverse osmosis
- 12 hours
- 69
- 2
Zillow last checked:
Listing updated:
Listed by:
Jean Zhu DRE #01884244 925-800-9999,
Topsky Realty Bay Area Inc,
Haiyi Guo DRE #02248052 608-609-3513,
Topsky Realty Bay Area Inc
Source: Bay East AOR,MLS#: 41147416
Facts & features
Interior
Bedrooms & bathrooms
- Bedrooms: 4
- Bathrooms: 3
- Full bathrooms: 2
- Partial bathrooms: 1
Rooms
- Room types: 0.5 Bath, 4 Bedrooms, 2 Baths, Primary Bedrm Suite - 1, Dining Room, Family Room, Dining Area, Eat-In Kitchen, Media Room, Storage, Great Room, Kitchen, Laundry, Primary Bathroom, Primary Bedroom
Bathroom
- Features: Shower Over Tub, Tile, Tub, Updated Baths, Window, Split Bath, Stall Shower, Sunken Tub, Closet
Kitchen
- Features: Stone Counters, Dishwasher, Eat-in Kitchen, Gas Range/Cooktop, Kitchen Island, Microwave, Oven Built-in, Refrigerator, Self-Cleaning Oven
Heating
- Zoned
Cooling
- Central Air
Appliances
- Included: Dishwasher, Gas Range, Microwave, Oven, Refrigerator, Self Cleaning Oven, Dryer, Washer, Water Softener
- Laundry: Laundry Room, Upper Level, Common Area
Features
- Storage, Energy Star Lighting
- Flooring: Tile, Vinyl
- Windows: Double Pane Windows, Screens, Window Coverings
- Number of fireplaces: 1
- Fireplace features: Family Room, Gas Starter
- Common walls with other units/homes: Corner Unit
Interior area
- Total structure area: 2,244
- Total interior livable area: 2,244 sqft
Video & virtual tour
Property
Parking
- Total spaces: 2
- Parking features: Attached, Garage Faces Front, Garage Door Opener
- Garage spaces: 2
Features
- Levels: Two
- Stories: 2
- Pool features: None
- Fencing: Fenced
- Has view: Yes
- View description: City Lights
Lot
- Size: 3,949 Square Feet
- Features: Corner Lot, Back Yard, Front Yard, Side Yard
Details
- Parcel number: 9856246
- Special conditions: Standard
- Other equipment: Irrigation Equipment
Construction
Type & style
- Home type: SingleFamily
- Architectural style: Traditional
- Property subtype: Residential, Single Family Residence
Materials
- Vinyl Siding
- Foundation: Slab
- Roof: Tile
Condition
- Existing
- New construction: No
- Year built: 2008
Details
- Warranty included: Yes
Utilities & green energy
- Electric: No Solar, 220 Volts in Laundry
- Sewer: Public Sewer
- Water: Public
- Utilities for property: Internet Available, Natural Gas Connected, Individual Electric Meter, Individual Gas Meter
Community & HOA
Community
- Security: Carbon Monoxide Detector(s), Double Strapped Water Heater, Smoke Detector(s)
- Subdivision: Dublin Ranch
HOA
- Has HOA: Yes
- Amenities included: Greenbelt
- Services included: Common Area Maint, Insurance, Management Fee, Reserve Fund, Other
- HOA fee: $120 monthly
- HOA name: SONATA HOME OWNERS ASSOC.
- HOA phone: 925-355-2100
Location
- Region: Dublin
Financial & listing details
- Price per square foot: $724/sqft
- Tax assessed value: $866,640
- Price range: $1.6M - $1.6M
- Date on market: 9/9/2026
- Listing agreement: Excl Right
- Listing terms: Cash,Conventional
- Electric utility on property: Yes
Estimated market value
$1,571,500
$1.49M - $1.65M
$4,509/mo
Price history
| Date | Event | Price |
|---|---|---|
| 9/9/2026 | Listed for sale | $1,625,000+1.6%$724/sqft |
Source:  Bay East AOR #41147416 Report a problem Bay East AOR #41147416 Report a problem | ||
| 6/17/2026 | Listing removed | $1,599,000$713/sqft |
Source:  SFAR #426129488 Report a problem SFAR #426129488 Report a problem | ||
| 5/9/2026 | Listed for sale | $1,599,000-5.9%$713/sqft |
Source: SFAR #426129488 Report a problem | ||
| 4/9/2026 | Listing removed | $1,699,000$757/sqft |
Source: SFAR #426105875 Report a problem | ||
| 2/25/2026 | Listed for sale | $1,699,000+146.2%$757/sqft |
Source: SFAR #426105875 Report a problem | ||
| 10/12/2012 | Sold | $690,000-0.8%$307/sqft |
Source: Bay East AOR #40588266 Report a problem | ||
| 9/7/2012 | Price change | $695,900-0.6%$310/sqft |
Source: J. Rockcliff Realtors #40588266 Report a problem | ||
| 5/21/2012 | Listed for sale | $699,900+7.3%$312/sqft |
Source: Locations Real Estate Report a problem | ||
| 11/26/2008 | Sold | $652,500$291/sqft |
Source: Public Record Report a problem | ||
Public tax history
| Year | Property taxes | Tax assessment |
|---|---|---|
| 2026 | -- | $866,640 +2% |
| 2025 | $11,740 +1.7% | $849,651 +2% |
| 2024 | $11,538 +1.1% | $832,994 +2% |
| 2023 | $11,410 +1.3% | $816,662 +2% |
| 2022 | $11,268 +0.9% | $800,654 +2% |
| 2021 | $11,162 +6.8% | $784,957 +1% |
| 2020 | $10,452 +0.2% | $776,911 +2% |
| 2019 | $10,428 +3.9% | $761,683 +2% |
| 2018 | $10,034 | $746,751 +2% |
| 2017 | $10,034 +9.6% | $732,110 +2% |
| 2016 | $9,158 +3.6% | $717,758 +1.5% |
| 2015 | $8,842 | $706,980 +2% |
| 2014 | $8,842 | $693,131 +0.5% |
| 2013 | -- | $690,000 +3.1% |
| 2012 | -- | $668,968 +2% |
| 2011 | -- | $655,853 +0.8% |
| 2010 | -- | $650,952 -0.2% |
| 2009 | -- | $652,500 +54.2% |
| 2008 | -- | $423,170 +38.6% |
| 2007 | -- | $305,357 |
Find assessor info on the county website
Monthly payment
Est. payment
Payment breakdown
Explore the cost of this home by adjusting the details. Changes won't be saved.Climate risks
Neighborhood: 94568
Nearby schools
Schools provided by the listing agent
- District: Dublin (925) 828-2551
Source: Bay East AOR. This data may not be complete. We recommend contacting the local school district to confirm school assignments for this home.
Similar homes
- $1,348,0004 bd4 ba2.2k sqft2836 Stringham Way, Dublin, CA 94568For Sale
 MLS ID #41147433, Sylvana Wong. Bay East AOR
 - $1,399,0004 bd3 ba2k sqft3207 Vittoria Loop, Dublin, CA 94568For Sale
 MLS ID #41146492, Simran Grewal. Bay East AOR
 - $1,629,8884 bd4 ba2.7k sqft7195 Calistoga Ln, Dublin, CA 94568For Sale
 MLS ID #41146020, Stephen King. CCAR
 - $1,399,9994 bd3 ba2.1k sqft6010 Hillbrook Pl, Dublin, CA 94568For Sale
 MLS ID #41145729, Rajendra Nandagiri. Bay East AOR
Local buyer's agents are ready to help
