Welcome to the perfect blend of luxury, comfort, and convenience in one of East Dublin's most sought-after neighborhoods in Dublin Ranch! This beautifully maintained 4-bedroom, 2.5-bath home with owned solar and an EV charger offers the ideal combination of modern efficiency, stylish upgrades, and an unbeatable location. Ideally situated just 2 minutes from Fallon Middle School and within walking distance of John Green Elementary and Emerald High School, this exceptional home makes school drop-offs, daily commutes, and family life effortless. Step inside to discover a thoughtfully designed floor plan filled with abundant natural light, engineered hardwood flooring, and tasteful Pottery Barn-inspired finishes throughout. The chef-inspired kitchen is the heart of the home, featuring rich espresso cabinetry, granite countertops, a large center island and a 5-burner gas stove—perfect for everyday living and entertaining. The open-concept layout flows seamlessly into the spacious family room, where a cozy gas fireplace creates a warm and inviting gathering space. A separate formal living room with elegant panel detailing adds timeless charm, while newly installed blackout shades, wood blinds, and a sophisticated iron stair banister enhance both style and comfort. Upstairs, the luxurious primary suite serves as a private retreat with dual vanities, a stall shower, an oversized walk-in closet, and beautifully coordinated Pottery Barn bathroom finishes. The additional bedrooms provide generous space and flexibility for growing families, guests, or a home office. Step outside to a private backyard designed for relaxation and entertaining, complete with a low-maintenance turf lawn and an elegant ivory retaining wall by System Pavers. The finished garage is equally impressive, featuring brand-new custom-built cabinetry and premium vinyl flooring, creating exceptional storage and organization. The owned solar system adds long-term value and energy efficiency, helping you enjoy lower utility costs for years to come. Conveniently located just minutes from neighborhood parks, scenic walking trails, shopping, dining, BART, and major commuter routes, 3587 Colchester Lane offers the perfect balance of luxury, functionality, and one of the most desirable lifestyles in the Tri-Valley. Open House Thursday 5-8pm and Sat & Sun 1-4pm
For sale
$1,799,999
3587 Colchester Ln, Dublin, CA 94568
4beds
2,244sqft
Residential, Single Family Residence
Built in 2008
3,857 Square Feet Lot
$1,735,700 Zestimate®
$802/sqft
$120/mo HOA
What's special
Cozy gas fireplaceChef-inspired kitchenLarge center islandAbundant natural lightTasteful pottery barn-inspired finishesExceptional storage and organizationOpen-concept layout
- 3 days |
- 307 |
- 5 |
Zillow last checked:
Listing updated:
Listed by:
Jameel Batshon DRE #01444446 510-714-0453,
Real Brokerage Technologies,
Ramez Bahu DRE #01804709 650-619-7159,
Real Brokerage Technologies
Source: Bay East AOR,MLS#: 41145450
Facts & features
Interior
Bedrooms & bathrooms
- Bedrooms: 4
- Bathrooms: 3
- Full bathrooms: 2
- Partial bathrooms: 1
Rooms
- Room types: 0.5 Bath, Main Entry, 4 Bedrooms, 2 Baths, Primary Bedrm Suite - 1, Loft
Bathroom
- Features: Stall Shower, Sunken Tub, Tile
Kitchen
- Features: Breakfast Bar
Heating
- Forced Air
Cooling
- Central Air
Appliances
- Laundry: Laundry Room
Features
- Breakfast Bar
- Flooring: Concrete, Hardwood, Tile, Carpet
- Windows: Double Pane Windows
- Number of fireplaces: 1
- Fireplace features: Family Room
Interior area
- Total structure area: 2,244
- Total interior livable area: 2,244 sqft
Video & virtual tour
Property
Parking
- Total spaces: 2
- Parking features: Attached
- Garage spaces: 2
Features
- Levels: Two
- Stories: 2
- Pool features: None
Lot
- Size: 3,857 Square Feet
- Features: Premium Lot, Back Yard, Front Yard, Side Yard
Details
- Parcel number: 9856264
- Special conditions: Standard
- Other equipment: None
Construction
Type & style
- Home type: SingleFamily
- Architectural style: Contemporary
- Property subtype: Residential, Single Family Residence
Materials
- Vinyl Siding
- Foundation: Slab
- Roof: Tile
Condition
- Existing
- New construction: No
- Year built: 2008
Details
- Builder name: Lennar
Utilities & green energy
- Electric: Photovoltaics Seller Owned
- Sewer: Public Sewer
- Water: Public
Community & HOA
Community
- Subdivision: Dublin Ranch
HOA
- Has HOA: Yes
- Amenities included: Greenbelt
- Services included: Common Area Maint, Management Fee, None
- HOA fee: $120 monthly
- HOA name: SONATA HOME OWNERS ASSOC.
- HOA phone: 925-417-7100
Location
- Region: Dublin
Financial & listing details
- Price per square foot: $802/sqft
- Tax assessed value: $1,930,000
- Annual tax amount: $25,120
- Price range: $1.8M - $1.8M
- Date on market: 8/19/2026
- Listing agreement: Excl Right
- Listing terms: Cash,Conventional
Estimated market value
$1,735,700
$1.65M - $1.82M
$4,814/mo
Price history
| Date | Event | Price |
|---|---|---|
| 8/19/2026 | Listed for sale | $1,799,999-1.6%$802/sqft |
Source:  Bay East AOR #41145450 Report a problem Bay East AOR #41145450 Report a problem | ||
| 4/6/2022 | Sold | $1,830,000+15.2%$816/sqft |
Source: Bay East AOR #40983074 Report a problem | ||
| 3/6/2022 | Pending sale | $1,588,000$708/sqft |
Source:  bridgeMLS/CCAR/Bay East AOR #40983074 Report a problem bridgeMLS/CCAR/Bay East AOR #40983074 Report a problem | ||
| 3/1/2022 | Listed for sale | $1,588,000+144.4%$708/sqft |
Source: bridgeMLS/CCAR/Bay East AOR #40983074 Report a problem | ||
| 8/24/2015 | Listing removed | $649,800$290/sqft |
Source: Lifestyle Real Estate Services #40458986 Report a problem | ||
| 8/11/2015 | Listed for sale | $649,800-0.3%$290/sqft |
Source: Lifestyle Real Estate Services #40458986 Report a problem | ||
| 5/25/2010 | Sold | $652,000+0.3%$291/sqft |
Source: Bay East AOR #40458986 Report a problem | ||
| 4/10/2010 | Listed for sale | $649,800-1.9%$290/sqft |
Source: J. Rockcliff Realtors - The East Bay's Premier Real Estate Company #40458986 Report a problem | ||
| 10/29/2008 | Sold | $662,500$295/sqft |
Source: Public Record Report a problem | ||
Public tax history
| Year | Property taxes | Tax assessment |
|---|---|---|
| 2025 | $25,120 +1% | $1,930,000 +1.4% |
| 2024 | $24,862 +1% | $1,903,931 +2% |
| 2023 | $24,612 +120.3% | $1,866,600 +135.4% |
| 2022 | $11,171 +0.9% | $793,027 +2% |
| 2021 | $11,066 +6.8% | $777,483 +1% |
| 2020 | $10,362 +0.2% | $769,515 +2% |
| 2019 | $10,337 +3.9% | $754,428 +2% |
| 2018 | $9,946 | $739,641 +2% |
| 2017 | $9,946 +9.6% | $725,140 +2% |
| 2016 | $9,078 +3.6% | $710,927 +1.5% |
| 2015 | $8,765 | $700,254 +2% |
| 2014 | $8,765 | $686,542 +0.5% |
| 2013 | -- | $683,445 +2% |
| 2012 | -- | $670,047 +2% |
| 2011 | -- | $656,908 -0.6% |
| 2010 | -- | $660,830 +1.7% |
| 2009 | -- | $650,000 +57.3% |
| 2008 | -- | $413,311 +38.6% |
| 2007 | -- | $298,243 |
Find assessor info on the county website
Monthly payment
Est. payment
Payment breakdown
Explore the cost of this home by adjusting the details. Changes won't be saved.Climate risks
Neighborhood: 94568
Nearby schools
GreatSchools rating
- 9/10John Green Elementary SchoolGrades: K-5Distance: 0.4 mi
- 8/10Eleanor Murray Fallon SchoolGrades: 6-8Distance: 0.2 mi
- NAEmerald High SchoolGrades: 9-12Distance: 0.4 mi
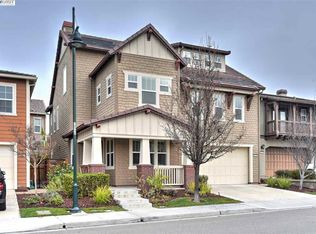
- $1,683,9005 bd4 ba2.8k sqft3575 Colchester Ln, Dublin, CA 94568Off Market
- $1,235,9005 bd3 ba2.8k sqft4885 Shelton St, Dublin, CA 94568Off Market
- $1,268,8005 bd4 ba2.5k sqft3563 Colchester Ln, Dublin, CA 94568Off Market
- $1,267,5005 bd4 ba2.5k sqft4893 Shelton St, Dublin, CA 94568Off Market
- $1,652,4005 bd4 ba2.8k sqft4886 Colchester Ct, Dublin, CA 94568Off Market
- $1,560,6004 bd2 ba2.2k sqft4866 Shelton St, Dublin, CA 94568Off Market
- $1,673,1005 bd4 ba2.5k sqft4882 Shelton St, Dublin, CA 94568Off Market
- $1,536,2004 bd3 ba2.2k sqft4888 Shelton St, Dublin, CA 94568Off Market
A local agent can set up tours, give advice and negotiate with sellers.
Similar homes
- $1,549,8884 bd3 ba2.3k sqft3135 Central Pkwy, Dublin, CA 94568For Sale
 MLS ID #41145629, Rob H. Bedi. Bay East AOR
 - $1,770,0004 bd3 ba2.6k sqft4067 Saint Helena Way, Dublin, CA 94568For Sale
 MLS ID #41145603, Manel Sousou. Bay East AOR
 - $1,689,0004 bd3 ba2.6k sqft3503 Rimini Ln, Dublin, CA 94568For Sale
 MLS ID #41143828, Cynthia Schaeffer. CCAR
 - $1,419,0004 bd3 ba2.1k sqft6010 Hillbrook Pl, Dublin, CA 94568For Sale
 MLS ID #41145729, Rajendra Nandagiri. Bay East AOR
 - $1,949,0003 bd3 ba2.7k sqft2560 Calabria Ct, Dublin, CA 94568For SaleMLS ID #41143424, Jennifer Malakoff. Bay East AOR
- $1,499,0004 bd3 ba2.2k sqft4360 Panorama Dr, Dublin, CA 94568For SaleMLS ID #41143939, Phoebe Sun. Bay East AOR
- $1,599,0004 bd3 ba2.4k sqft4718 Pheasant Ct, Dublin, CA 94568For SaleMLS ID #226056081, Lulu Logan. MetroList Services of CA
- $1,799,9004 bd4 ba2.8k sqft4952 Larkfield St, Dublin, CA 94568New ConstructionMLS ID #41143397, Kristi Molinelli. Bay East AOR
- $1,799,9004 bd4 ba2.8k sqft4951 Larkfield St, Dublin, CA 94568New ConstructionBay East AOR
- $1,979,9004 bd4 ba2.8k sqft4939 Larkfield St, Dublin, CA 94568New ConstructionMLS ID #41143972, Kristi Molinelli. Bay East AOR
- $1,965,9004 bd4 ba2.8k sqft4938 Larkfield St, Dublin, CA 94568New ConstructionBay East AOR
- $1,900,0004 bd3 ba2.2k sqft3963 Veritas Way, San Ramon, CA 94582For SaleMLS ID #NDP2607639, Casey Sabbara, Realty Options. CRMLS
- $1,800,0005 bd4 ba3.2k sqft3635 Corte Rubiolo, Castro Valley, CA 94546For SaleMLS ID #41145158, Alvaro Reynoso. Bay East AOR
- $--4 bd2 ba1.7k sqft19450 Clement Dr, Castro Valley, CA 94552AuctionAuction.com 2
- $1,799,8883 bd3 ba1.7k sqft4427 Ashwood Cmn, Fremont, CA 94538For SaleMLS ID #41144445, Anna Marie Adams. Bay East AOR
- $1,125,0003 bd4 ba1.6k sqft6005 Hillbrook Pl, Dublin, CA 94568For SaleMLS ID #41132097, Nanette Cartago. Bay East AOR
- $1,698,0004 bd3 ba2.1k sqft7039 Corte Del Oro, Pleasanton, CA 94566For SaleMLS ID #ML82053723, Michele Rodriguez. MLSListings Inc
- $1,050,0003 bd4 ba1.9k sqft5699 El Dorado Ln, Dublin, CA 94568For SaleMLS ID #ML82057794, Jinyue Wang. MLSListings Inc
- $1,748,0004 bd3 ba3k sqft2774 Rivers Bend Cir, Livermore, CA 94550For SaleMLS ID #41144242, Jake Fahnhorst. Bay East AOR
- $1,790,0004 bd3 ba2.5k sqft1024 Belleterre Dr, Danville, CA 94506For SaleMLS ID #41140952, Debra McMurphy. Bay East AOR
Local buyer's agents are ready to help
