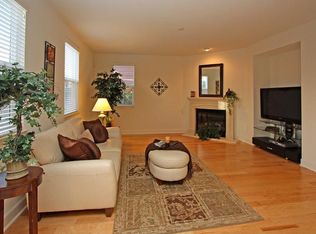
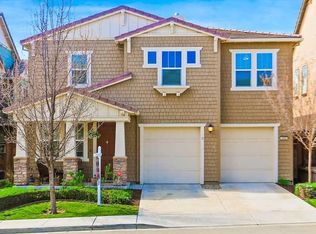
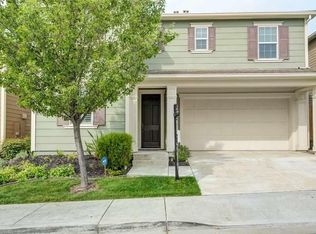
4 Bedrooms 2.5 Baths 2,244 Sq. Ft. 3,450 Sq. Ft. Lot 2 Car Garage Built in 2010 Hardwood flooring in living room and extended entry Formal living room with recessed lighting and Plantation shutters Open spindle staircase Half bath downstairs with tile flooring and pedestal sink Family room offers custom built-in media center with TV pull out and lights, natural stone fireplace, upgraded tile flooring and recessed lighting Kitchen upgraded with cherry stained maple cabinets with pullouts/soft closing doors, center island, pantry, slab granite counters, water filtration system and stainless steel appliances (refrigerator excluded) including 4 burner gas cooktop Master suite offers ceiling fan with light and Plantation shutters. The upgraded bath area offers upgraded tile flooring, Venetian marble counters, separate shower/soaking tub, large walk in closet with custom organizer system and dual sink vanity with soft close cabinets Spacious secondary bedrooms, bedroom 2 upgraded with ceiling fan, bedroom 3 with custom built-in work desk and bedroom 4 with a closet organizer Upstairs hall bath offers upgraded tile flooring and soft close cabinetry Upstairs laundry room with tile flooring, built-in shelves and cabinets Two car garage with built-in custom cabinets and painted walls Alarm system Solar powered home - 2.8kW system. The current owners electric bill averages $20/per month Low maintenance backyard offers a stamped concrete patio, walled planter area, lighting, artifical turf, stained fence and built-in BBQ Close to highly regarded schools, parks, shopping and restaurants Low monthly HOA dues of $50 per month
This property is not currently displayed as for sale or rent on Zillow. This may be different from what's on other websites or public sources.