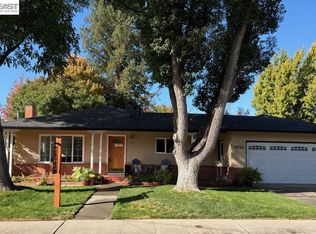
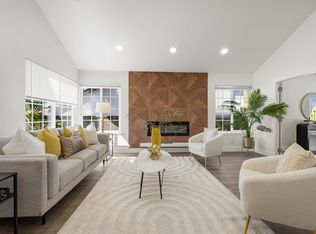
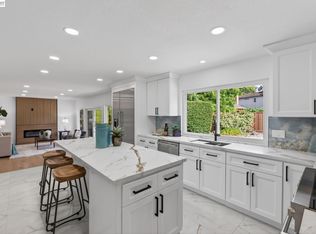
ATTENTION NEW HOME BUYERS! This Single Story Home has been transformed to an Open Concept floor plan with 3 ensuite bedrooms. Interior was taken down to the framing and the following was redone with permits: New composite shingle roof, New Andersen windows throughout, New electrical service and fixtures, New plumbing and fixtures, New insulation in attic, walls and sub-floor, New wood 2 panel doors and craftsman style trim. All New kitchen features quality solid wood cabinetry with Champagne Bronze pulls and handles, quartz counters, an 8 foot plus center island with microwave, LG stainless appliances and recessed lighting. 6 Sun Tunnel skylights strategically placed to optimize natural light. All 3 bathrooms feature custom tile enclosures, thick clear glass sliding barn doors and furniture quality vanities. Garage finished with epoxy coated floor, sheet-rocked walls and new roll-up door with automatic opener. Flat and Private 6,500 sq. ft. lot features a large cement pad for outdoor entertaining or possible site for a future ADU. A 45' paved side access provides additional off street parking. This Home has so much to offer and is located just blocks from vibrant Downtown Pleasanton's Farmers Market, parks, shopping, restaurants and excellent Pleasanton Schools. The only thing missing is YOU!!
For sale
$1,499,000
3738 Vineyard Ave, Pleasanton, CA 94566
3beds
1,611sqft
Single Family Residence
Built in 1964
6,534 Square Feet Lot
$1,442,300 Zestimate®
$930/sqft
$-- HOA
What's special
New plumbing and fixturesNew composite shingle roofQuartz countersOpen concept floor planLg stainless appliancesNew andersen windows throughoutRecessed lighting
- 26 days
- 1,419
- 82
Zillow last checked:
Listing updated:
Listed by:
Tony Cristiani DRE #00572313 925-785-8948,
Re/max Accord
Source: CCAR,MLS#: 41151946
Facts & features
Interior
Bedrooms & bathrooms
- Bedrooms: 3
- Bathrooms: 3
- Full bathrooms: 3
Rooms
- Room types: 3 Bedrooms, 3 Baths, Primary Bedrm Suite - 1, Primary Bedrm Suites - 2, Main Entry, Dining Room, Family Room
Kitchen
- Features: Counter - Solid Surface, Dishwasher, Electric Range/Cooktop, Disposal, Kitchen Island, Microwave, Refrigerator, Skylight(s), Updated Kitchen
Heating
- Forced Air
Cooling
- Central Air
Appliances
- Included: Dishwasher, Electric Range, Microwave, Refrigerator, Gas Water Heater
- Laundry: Hookups Only, Laundry Room, Cabinets, Sink, Common Area
Features
- Counter - Solid Surface, Updated Kitchen
- Flooring: Laminate
- Windows: Skylight(s)
- Has fireplace: No
- Fireplace features: None
Interior area
- Total structure area: 1,611
- Total interior livable area: 1,611 sqft
Video & virtual tour
Property
Parking
- Total spaces: 2
- Parking features: Attached, Direct Access, Off Street, Parking Spaces, Side Yard Access, Garage Faces Front, Garage Door Opener
- Attached garage spaces: 2
Features
- Levels: One
- Stories: 1
- Exterior features: Private Entrance
- Pool features: None
- Fencing: Full
Lot
- Size: 6,534 Square Feet
- Features: Level, Back Yard, Landscaped, Private, Front Yard, Side Yard, Landscape Back, Landscape Front
Details
- Parcel number: 94625307
- Special conditions: Standard
- Other equipment: Irrigation Equipment
Construction
Type & style
- Home type: SingleFamily
- Architectural style: Ranch
- Property subtype: Single Family Residence
Materials
- Wood Siding
- Foundation: Raised
- Roof: Composition
Condition
- Existing
- New construction: No
- Year built: 1964
Utilities & green energy
- Electric: No Solar, 220 Volts in Laundry
- Sewer: Public Sewer
- Water: Public
- Utilities for property: Natural Gas Connected, Individual Electric Meter, Individual Gas Meter
Community & HOA
Community
- Subdivision: Vineyard Terrace
HOA
- Has HOA: No
Location
- Region: Pleasanton
Financial & listing details
- Price per square foot: $930/sqft
- Tax assessed value: $449,798
- Date on market: 10/22/2026
Estimated market value
$1,442,300
$1.37M - $1.51M
$3,845/mo
Price history
| Date | Event | Price |
|---|---|---|
| 10/22/2026 | Listed for sale | $1,499,000$930/sqft |
Source:  CCAR #41151946 Report a problem | ||
Public tax history
| Year | Property taxes | Tax assessment |
|---|---|---|
| 2026 | -- | $449,798 +2% |
| 2025 | $5,173 +2.1% | $440,978 +2% |
| 2024 | $5,069 +1.2% | $432,333 +2% |
| 2023 | $5,009 +5.6% | $423,857 +2% |
| 2022 | $4,745 +2.7% | $415,547 +2% |
| 2021 | $4,622 +1.3% | $407,400 +1% |
| 2020 | $4,562 -1.1% | $403,224 +2% |
| 2019 | $4,616 +4.8% | $395,318 +2% |
| 2018 | $4,405 | $387,568 +2% |
| 2017 | $4,405 +8.4% | $379,971 +2% |
| 2016 | $4,063 +1.9% | $372,521 +1.5% |
| 2015 | $3,986 -1.7% | $366,925 +2% |
| 2014 | $4,055 | $359,740 +0.5% |
| 2013 | -- | $358,115 +2% |
| 2012 | -- | $351,094 +2% |
| 2011 | -- | $344,211 +0.8% |
| 2010 | -- | $341,640 -0.2% |
| 2009 | -- | $342,453 +2% |
| 2008 | -- | $335,738 +2% |
| 2007 | -- | $329,157 +2% |
| 2006 | -- | $322,704 +2% |
| 2005 | -- | $316,377 +2% |
| 2004 | -- | $310,174 +1.9% |
| 2003 | -- | $304,492 +2% |
| 2002 | -- | $298,520 +2% |
| 2001 | $3,220 | $292,667 |
Find assessor info on the county website
Monthly payment
Est. payment
Payment breakdown
Explore the cost of this home by adjusting the details. Changes won't be saved.Climate risks
Neighborhood: 94566
Nearby schools
Schools provided by the listing agent
- District: Pleasanton (925) 462-5500
Source: CCAR. This data may not be complete. We recommend contacting the local school district to confirm school assignments for this home.
Similar homes
- $1,460,0003 bd2 ba1.5k sqft1647 Harvest Rd, Pleasanton, CA 94566For Sale
 MLS ID #41151796, Susan Schall. Bay East AOR
- $1,299,0003 bd2 ba1.7k sqft4055 Jensen St, Pleasanton, CA 94566For Sale
 MLS ID #41151336, Earl Rozran. Bay East AOR
- $1,799,0004 bd3 ba2.4k sqft3208 Touriga Dr, Pleasanton, CA 94566For Sale
 MLS ID #41150056, Kim Deol. Bay East AOR
- $1,650,0004 bd3 ba2.1k sqft2865 Longspur Way, Pleasanton, CA 94566For Sale
 MLS ID #41149037, Megan Zang. Bay East AOR
