$50k Price Improvement! Stunning single-story family home featuring 4 bedrooms and 2 bathrooms, nestled on a 6,000-square-foot lot in a quiet cul-de-sac in Ardenwood. This open-concept home is thoughtfully updated with many upgrades. The gourmet chef’s kitchen features beautiful backsplash, stainless steel appliances, and a spacious center island with seating. The bright and spacious living and dining areas are filled with natural light. Freshly painted interior creates a clean and inviting atmosphere. The low-maintenance backyard with a covered patio is perfect for year-round outdoor enjoyment. Conveniently located just moments from Ardenwood Elementary and close to parks, restaurants, and shopping. Easy access to I-880 and the Dumbarton Bridge (I-84).
Pending
Price cut: $50K (11/12)
$1,849,000
4533 Lodovico Ct, Fremont, CA 94555
4beds
1,498sqft
Residential, Single Family Residence
Built in 1980
6,000 Square Feet Lot
$1,815,300 Zestimate®
$1,234/sqft
$-- HOA
What's special
Low-maintenance backyardQuiet cul-de-sacOpen-concept homeFreshly painted interiorFilled with natural lightStainless steel appliancesCovered patio
- 45 days
- 500
- 36
Zillow last checked:
Listing updated:
Listed by:
Sarah Chen DRE #01337569 Off:510-744-3500,
Legacy Real Estate & Assoc.
Source: Bay East AOR,MLS#: 41150165
Facts & features
Interior
Bedrooms & bathrooms
- Bedrooms: 4
- Bathrooms: 2
- Full bathrooms: 2
Rooms
- Room types: 4 Bedrooms, 2 Baths, Dining Room, Dining Area
Bathroom
- Features: Shower Over Tub, Updated Baths, Stall Shower
Kitchen
- Features: Dishwasher
Heating
- Forced Air
Cooling
- Central Air
Appliances
- Included: Dishwasher
- Laundry: Laundry Room
Features
- Flooring: Laminate
- Number of fireplaces: 1
- Fireplace features: Living Room
Interior area
- Total structure area: 1,498
- Total interior livable area: 1,498 sqft
Video & virtual tour
Property
Parking
- Total spaces: 2
- Parking features: Attached
- Garage spaces: 2
Features
- Levels: One
- Stories: 1
- Pool features: None
Lot
- Size: 6,000 Square Feet
- Features: Back Yard, Front Yard
Details
- Parcel number: 54341949
- Special conditions: Standard
- Other equipment: Other
Construction
Type & style
- Home type: SingleFamily
- Architectural style: Contemporary
- Property subtype: Residential, Single Family Residence
Materials
- Stucco
- Roof: Composition
Condition
- Existing
- New construction: No
- Year built: 1980
Utilities & green energy
- Electric: No Solar
- Sewer: Public Sewer
- Water: Public
Community & HOA
Community
- Subdivision: Ardenwood
HOA
- Has HOA: No
Location
- Region: Fremont
Financial & listing details
- Price per square foot: $1,234/sqft
- Tax assessed value: $1,848,773
- Price range: $1.8M - $1.8M
- Date on market: 10/7/2026
- Listing agreement: Excl Right
- Listing terms: Cash,Conventional
Estimated market value
$1,815,300
$1.72M - $1.91M
$4,473/mo
Price history
| Date | Event | Price |
|---|---|---|
| 11/15/2026 | Pending sale | $1,849,000$1,234/sqft |
Source:  Bay East AOR #41150165 Report a problem | ||
| 11/12/2026 | Price change | $1,849,000-2.6%$1,234/sqft |
Source: Bay East AOR #41150165 Report a problem | ||
| 10/7/2026 | Listed for sale | $1,899,000+11.2%$1,268/sqft |
Source: Bay East AOR #41150165 Report a problem | ||
| 8/16/2021 | Sold | $1,708,000$1,140/sqft |
Source: Bay East AOR #40957372 Report a problem | ||
Public tax history
| Year | Property taxes | Tax assessment |
|---|---|---|
| 2026 | -- | $1,848,773 +2% |
| 2025 | $22,056 +5.3% | $1,812,528 +2% |
| 2024 | $20,950 +2.6% | $1,777,002 +2% |
| 2023 | $20,415 +1.1% | $1,742,160 +2% |
| 2022 | $20,190 +351.2% | $1,708,000 +395.8% |
| 2021 | $4,475 +1.1% | $344,481 +1% |
| 2020 | $4,428 -0.5% | $340,948 +2% |
| 2019 | $4,451 +4.7% | $334,264 +2% |
| 2018 | $4,252 | $327,711 +2% |
| 2017 | $4,252 +2% | $321,287 +2% |
| 2016 | $4,169 +1.5% | $314,988 +1.5% |
| 2015 | $4,109 | $310,257 +2% |
| 2014 | $4,109 | $304,181 +0.5% |
| 2013 | -- | $302,807 +2% |
| 2012 | -- | $296,871 +2% |
| 2011 | -- | $291,050 +0.8% |
| 2010 | -- | $288,877 -0.2% |
| 2009 | -- | $289,564 +2% |
| 2008 | -- | $283,888 +2% |
| 2007 | -- | $278,323 +2% |
| 2006 | -- | $272,866 +2% |
| 2005 | -- | $267,515 +2% |
| 2004 | -- | $262,273 +1.9% |
| 2003 | -- | $257,467 +2% |
| 2002 | -- | $252,419 +2% |
| 2001 | $2,837 | $247,470 |
Find assessor info on the county website
Monthly payment
Est. payment
Payment breakdown
Explore the cost of this home by adjusting the details. Changes won't be saved.Climate risks
Neighborhood: Ardenwood
Similar homes
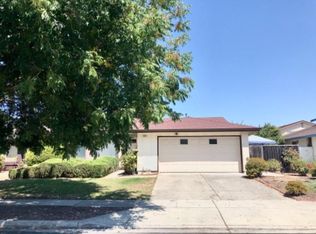
- $1,550,0003 bd2 ba1.7k sqft34626 Mobile Ct, Fremont, CA 94555For Sale
 MLS ID #41153658, Angela Wang. Bay East AOR
- $1,680,0004 bd2 ba1.5k sqft1160 Bennett Ct, Fremont, CA 94536For Sale
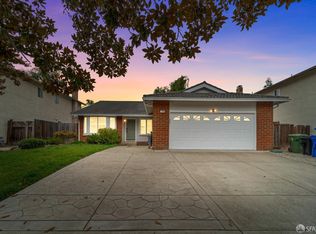 MLS ID #426167384, Dennis Sanchez DRE #01906875, KW Advisors. SFAR
- $1,695,0004 bd2 ba1.5k sqft38844 Roanoke Way, Fremont, CA 94536For Sale
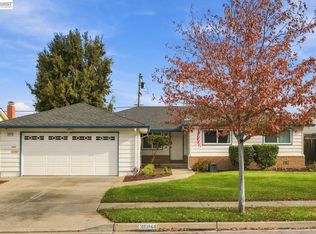 MLS ID #41152640, Ted Chen. Bay East AOR
- $1,398,0004 bd2 ba1.5k sqft4741 Michelle Way, Union City, CA 94587For Sale
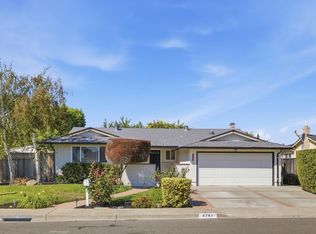 MLS ID #ML82063948, Aman Jain. MLSListings Inc
Local buyer's agents are ready to help
