Welcome to a lifestyle of modern luxury defined by an incredible backyard resort and seamless indoor comfort. Positioned perfectly to catch the morning sunlight, this vibrant, east-facing 4-bedroom, 2-bathroom residence delivers a flawless mix of smart technology, energy efficiency, and pure outdoor luxury. Inside, crisp new interior paint creates an instantly welcoming vibe, elevated by intuitive Nest smart integrations and a showroom-clean epoxy garage floor. Ditch the high utility bills from day one with premium, fully owned Tesla solar panels fueling your home. The true showstopper is the jaw-dropping backyard retreat built to rival a boutique resort: fire up the built-in outdoor kitchen, lounge under the custom architectural gazebo, or melt your stress away in the luxury jacuzzi hot tub. Located in a stellar neighborhood feeding into elite schools like Delaine Eastin Elementary (9/10) and James Logan High (8/10). Commuters will love the unbeatable proximity to both I-880 and the Dumbarton Bridge for lightning-fast Silicon Valley and Peninsula access. Plus, you are just minutes away from Costco, 99 Ranch, Ardenwood, and the scenic trails of Coyote Hills Regional Park. Turnkey, tech-forward, and tailor-made for entertaining - this rare gem won't last come see it today!
For sale
$1,450,000
4741 Michelle Way, Union City, CA 94587
4beds
1,566sqft
Single Family Residence, Residential
Built in 1974
7,200 Square Feet Lot
$1,430,000 Zestimate®
$926/sqft
$-- HOA
What's special
- 4 days
- 320
- 24
Zillow last checked:
Listing updated:
Listed by:
Aman Jain 02220311 408-391-5823,
Alliance Bay Realty 510-742-6600
Source: MLSListings Inc,MLS#: ML82063948
Facts & features
Interior
Bedrooms & bathrooms
- Bedrooms: 4
- Bathrooms: 2
- Full bathrooms: 2
Dining room
- Features: DiningArea, Skylights
Family room
- Features: SeparateFamilyRoom
Kitchen
- Features: Countertop_SolidSurfceCorian
Heating
- Central Forced Air
Cooling
- Ceiling Fan(s), Central Air
Appliances
- Included: Electric Cooktop, Dishwasher, Microwave, Double Oven, Refrigerator, Water Softener
- Laundry: In Garage
Features
- Fireplace features: Family Room, Wood Burning
Interior area
- Total structure area: 1,566
- Total interior livable area: 1,566 sqft
Video & virtual tour
Property
Parking
- Total spaces: 2
- Parking features: Attached
- Attached garage spaces: 2
Features
- Stories: 1
- Exterior features: Gazebo, Storage Shed Structure
- Spa features: Other
Lot
- Size: 7,200 Square Feet
Details
- Parcel number: 4830105114
- Zoning: RS 6000
- Special conditions: Standard
Construction
Type & style
- Home type: SingleFamily
- Property subtype: Single Family Residence, Residential
Materials
- Foundation: Crawl Space
- Roof: Shingle
Condition
- New construction: No
- Year built: 1974
Utilities & green energy
- Gas: NaturalGas, PublicUtilities
- Sewer: Public Sewer
- Water: Public
- Utilities for property: Natural Gas Available, Public Utilities, Water Public, Solar
Community & HOA
Location
- Region: Union City
Financial & listing details
- Price per square foot: $926/sqft
- Tax assessed value: $1,073,869
- Date on market: 10/8/2026
- Listing agreement: ExclusiveRightToSell
- Listing terms: FHA, VALoan, CashorConventionalLoan
Estimated market value
$1,430,000
$1.36M - $1.50M
$4,678/mo
Price history
| Date | Event | Price |
|---|---|---|
| 10/8/2026 | Listed for sale | $1,450,000+57.6%$926/sqft |
Source:  MLSListings Inc #ML82063948 Report a problem MLSListings Inc #ML82063948 Report a problem | ||
| 9/8/2026 | Listing removed | $5,000$3/sqft |
Source: Zillow Rentals Report a problem | ||
| 9/2/2026 | Listed for rent | $5,000$3/sqft |
Source: Zillow Rentals Report a problem | ||
| 9/12/2017 | Sold | $920,000+4.5%$587/sqft |
Source:  Bay East AOR #40786332 Report a problem Bay East AOR #40786332 Report a problem | ||
| 8/17/2017 | Pending sale | $880,000$562/sqft |
Source: Intero Real Estate Services #40786332 Report a problem | ||
| 8/10/2017 | Price change | $880,000+0.6%$562/sqft |
Source: Intero Real Estate Services #40786332 Report a problem | ||
| 6/30/2017 | Pending sale | $874,888$559/sqft |
Source: Intero Real Estate Services #40786332 Report a problem | ||
| 6/21/2017 | Listed for sale | $874,888$559/sqft |
Source: Intero Real Estate Services #40786332 Report a problem | ||
Public tax history
| Year | Property taxes | Tax assessment |
|---|---|---|
| 2026 | -- | $1,073,869 +2% |
| 2025 | $14,223 -1% | $1,052,818 +2% |
| 2024 | $14,373 +3.5% | $1,032,176 +2.6% |
| 2023 | $13,886 +1.6% | $1,006,138 +2% |
| 2022 | $13,669 +2.3% | $986,414 +2% |
| 2021 | $13,367 +2.3% | $967,075 +1% |
| 2020 | $13,068 -1.1% | $957,167 +2% |
| 2019 | $13,209 +228.7% | $938,400 +2% |
| 2018 | $4,019 | $920,000 +314% |
| 2017 | $4,019 +3.7% | $222,234 +2% |
| 2016 | $3,875 +6.2% | $217,876 +1.5% |
| 2015 | $3,651 | $214,605 +2% |
| 2014 | $3,651 | $210,402 +0.5% |
| 2013 | -- | $209,452 +2% |
| 2012 | -- | $205,345 +2% |
| 2011 | -- | $201,320 +0.8% |
| 2010 | -- | $199,816 -0.2% |
| 2009 | -- | $200,291 +2% |
| 2008 | -- | $196,364 +2% |
| 2007 | -- | $192,515 +2% |
| 2006 | -- | $188,741 +17.6% |
| 2005 | -- | $160,531 +2% |
| 2004 | -- | $157,385 +1.9% |
| 2003 | -- | $154,502 +2% |
| 2002 | -- | $151,472 +2% |
| 2001 | $2,215 | $148,502 |
Find assessor info on the county website
Monthly payment
Est. payment
Payment breakdown
Explore the cost of this home by adjusting the details. Changes won't be saved.Climate risks
Neighborhood: 94587
Nearby schools
Schools provided by the listing agent
- District: NewHavenUnified
Source: MLSListings Inc. This data may not be complete. We recommend contacting the local school district to confirm school assignments for this home.
Similar homes
- $1,479,0003 bd2 ba1.3k sqft32501 Shiela Way, Union City, CA 94587For Sale
 MLS ID #ML82062251, Raja Dar. MLSListings Inc
 - $1,475,0003 bd2 ba1.5k sqft32941 Soquel St, Union City, CA 94587For Sale
 MLS ID #41150258, Dean Paul Dominguez. Bay East AOR
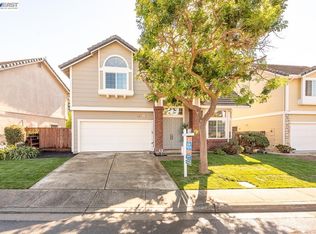
 - $1,398,0003 bd3 ba1.4k sqft4741 Cindee St, Union City, CA 94587For Sale
 MLS ID #41150555, Navi Dhillon. Bay East AOR
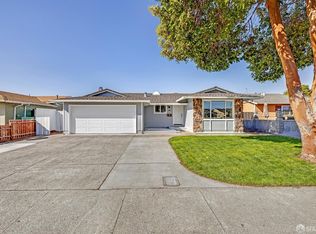
 - $1,368,0004 bd2 ba1.4k sqft32420 Edith Way, Union City, CA 94587For Sale
 MLS ID #426155110, Chanan Lam DRE #02182550, Pathway Realty. SFAR
