Welcome to 32253 Devonshire, Built in 1968 this home features 4 bedrooms, 2 Baths, Boasting 1,888 SQ FT of living space and with the Expansive Screened Room, this exceptional property provides you well over 2,000 sq ft of comfortable living and entertaining space. Nestled on a spectacular 6,200 Sq ft Lot! As you enter this Home the first thing you will notice is How WELL CARED FOR this home has been by its ORIGINAL OWNER! Home features Custom Paint and Molding that brings out the New Interior Doors and Hardware throughout! To the left you have a spacious Formal Living Room with a Light filled Picture Window bringing in all that natural Light! To the right, you will find Kitchen Area that is adjacent to the Spacious Open Floor plan, where the dining room is opened to the Family Room, which has a cozy Fireplace for the Family to enjoy! This Kitchen has New Quartz countertops, Newly painted cabinetry with New polished finishes and NEW APPLIANCES! Adjacent to the Family Room is the Additional Screened Room, you will fall in love with! As we work our way down the Hallway, You will find the 4 bedrooms and 2 baths. Your Main Suite is spacious with His & Her Closets and a Custom Vanity Area, which is separate from your shower and toilet area, providing you additional privacy. The bath has been completely updated with New Porcelain Surface Countertops, freshly painted cabinetry, and new Fixtures, for you comfort! You will find each additional Bedrooms Exceptionally Large with Newer Windows, bringing in abundance of Natural Lighting! The Hall bath has also been updated with New Porcelain Surface Countertops, freshly painted cabinetry, and new Fixtures, for you comfort! This home also features Multiple Tubular SkyLights, which keep Home well light during the Day! Home is freshly paint inside and out, with a Newer Roof! Out back, you will notice the spacious Yard with a separate area for all your outdoor gatherings, that will provide lot’s of Family Fun & Memories! FOLKS THIS HOME IS MOVE IN READY! Also, Walking Distance to Kitayama Elementary School and Town Estates Park, with additional Parks and Trails, such as Dry Creek Regional Park, Alameda Creek Trail and Quarry Lakes…. providing the Family with lots of outdoor FUN! Also Nearby is Union Landing…where you will find Shopping, Dinning, and Theaters for all you Movie goer’s! ….. And For you commuters…..well…..you are just minutes away from 880, Dumbarton Bridge, San Mateo Bridge & Bart!
For sale
$1,398,999
32253 Devonshire St, Union City, CA 94587
4beds
1,888sqft
Residential, Single Family Residence
Built in 1968
6,200 Square Feet Lot
$1,373,900 Zestimate®
$741/sqft
$-- HOA
What's special
Cozy fireplaceNew fixturesCustom vanity areaLight filled picture windowHis and her closetsNewer roofAdditional screened room
- 42 days
- 538
- 28
Zillow last checked:
Listing updated:
Listed by:
Angela Franco DRE #01898926 510-709-7841,
Intero Real Estate Services
Source: Bay East AOR,MLS#: 41149051
Facts & features
Interior
Bedrooms & bathrooms
- Bedrooms: 4
- Bathrooms: 2
- Full bathrooms: 2
Rooms
- Room types: 4 Bedrooms, 2 Baths, Primary Bedrm Suite - 1, Main Entry, Florida/Screen Room
Bathroom
- Features: Solid Surface, Stall Shower, Updated Baths, Window
Kitchen
- Features: Counter - Solid Surface, Dishwasher, Double Oven, Electric Range/Cooktop, Disposal, Refrigerator, Updated Kitchen
Heating
- Forced Air
Cooling
- Central Air
Appliances
- Included: Dishwasher, Double Oven, Electric Range, Refrigerator
- Laundry: Hookups Only, In Garage, Common Area
Features
- Florida/Screen Room, Counter - Solid Surface, Updated Kitchen
- Flooring: Hardwood, Vinyl, Other
- Windows: Double Pane Windows
- Number of fireplaces: 1
- Fireplace features: Brick, Family Room
Interior area
- Total structure area: 1,888
- Total interior livable area: 1,888 sqft
Video & virtual tour
Property
Parking
- Total spaces: 2
- Parking features: Attached, Garage Door Opener
- Garage spaces: 2
Features
- Levels: One
- Stories: 1
- Patio & porch: Covered, Front Porch, Screened
- Exterior features: Dog Run, Garden/Play, Storage
- Pool features: None
- Fencing: Fenced,Wood
Lot
- Size: 6,200 Square Feet
- Features: Level, Premium Lot, Back Yard, Front Yard, Landscape Back, Landscape Front, Yard Space
Details
- Parcel number: 47516618
- Special conditions: Standard
- Other equipment: Irrigation Equipment
Construction
Type & style
- Home type: SingleFamily
- Architectural style: Ranch
- Property subtype: Residential, Single Family Residence
Materials
- Aluminum Siding, Brick, Composition Shingles, Stucco
- Roof: Composition
Condition
- Existing
- New construction: No
- Year built: 1968
Utilities & green energy
- Electric: No Solar
- Sewer: Public Sewer
- Water: Public
Community & HOA
Community
- Subdivision: Westview Estates
HOA
- Has HOA: No
Location
- Region: Union City
Financial & listing details
- Price per square foot: $741/sqft
- Tax assessed value: $95,530
- Price range: $1.4M - $1.4M
- Date on market: 9/22/2026
- Listing agreement: Excl Right
- Listing terms: Cash,Conventional
Estimated market value
$1,373,900
$1.31M - $1.44M
$4,849/mo
Price history
| Date | Event | Price |
|---|---|---|
| 9/22/2026 | Listed for sale | $1,398,999$741/sqft |
Source:  Bay East AOR #41149051 Report a problem | ||
Public tax history
| Year | Property taxes | Tax assessment |
|---|---|---|
| 2026 | -- | $95,530 +2% |
| 2025 | $2,030 -23.8% | $93,658 +2% |
| 2024 | $2,664 +6.2% | $91,821 +2% |
| 2023 | $2,509 +3.4% | $90,021 +2% |
| 2022 | $2,425 +2.4% | $88,256 +2% |
| 2021 | $2,369 -0.2% | $86,525 +1% |
| 2020 | $2,374 +0.1% | $85,638 +2% |
| 2019 | $2,372 +5.5% | $83,960 +2% |
| 2018 | $2,249 | $82,314 +2% |
| 2017 | $2,249 +3.6% | $80,700 +2% |
| 2016 | $2,170 +6.5% | $79,117 +1.5% |
| 2015 | $2,037 | $77,929 +2% |
| 2014 | $2,037 | $76,402 +0.5% |
| 2013 | -- | $76,057 +2% |
| 2012 | -- | $74,566 +2% |
| 2011 | -- | $73,104 +0.8% |
| 2010 | -- | $72,558 -0.2% |
| 2009 | -- | $72,730 +2% |
| 2008 | -- | $71,304 +2% |
| 2007 | -- | $69,907 +2% |
| 2006 | -- | $68,536 +2% |
| 2005 | -- | $67,192 +2% |
| 2004 | -- | $65,876 +1.9% |
| 2003 | -- | $64,669 +2% |
| 2002 | -- | $63,400 +2% |
| 2001 | $1,236 | $62,157 |
Find assessor info on the county website
Monthly payment
Est. payment
Payment breakdown
Explore the cost of this home by adjusting the details. Changes won't be saved.Climate risks
Neighborhood: 94587
- $1,372,6004 bd2 ba1.8k sqft32249 Devonshire St, Union City, CA 94587Off Market
- $1,253,4004 bd2 ba1.8k sqft32257 Devonshire St, Union City, CA 94587Off Market
- $1,225,9003 bd2 ba1.4k sqft32240 Glenbrook St, Union City, CA 94587Off Market
- $1,390,2004 bd2 ba1.8k sqft32236 Glenbrook St, Union City, CA 94587Off Market
Similar homes
- $1,449,0004 bd2 ba1.4k sqft32402 Regents Blvd, Union City, CA 94587For Sale
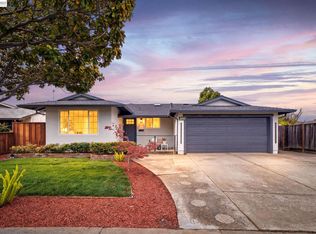 MLS ID #41152716, Vaisham Chokshi. Bay East AOR
- $1,399,8884 bd2 ba1.3k sqft4413 Ashwood Ct, Union City, CA 94587For Sale
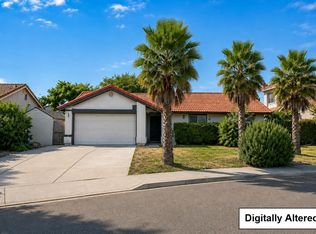 MLS ID #ML82060022, Steven Vien. MLSListings Inc
- $1,399,0003 bd2 ba1.5k sqft32245 Chechester Dr, Union City, CA 94587For Sale
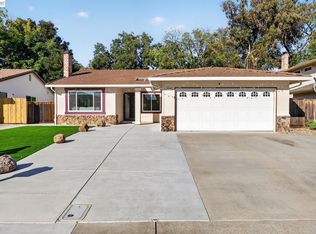 MLS ID #41149947, Kim Deol. Bay East AOR
- $1,376,0004 bd2 ba1.5k sqft2901 Daisy St, Union City, CA 94587For Sale
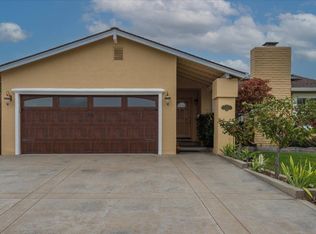 MLS ID #ML82065392, Sue Walsh. MLSListings Inc
