Welcome to 32420 Edith Way, a freshly renovated single-level home on a quiet residential street in Union City. This 4 bedroom, 2 bath home offers approximately 1,463 sq ft of living space on a 6,000 sq ft lot per public records. The 2026 renovation includes new luxury vinyl plank flooring and baseboards, fresh interior and exterior paint, and new recessed LED lighting. The kitchen features new stone countertops, freshly painted cabinetry, a new sink and faucet, and a new stainless steel range hood. The primary bath has been fully remodeled with a walk-in shower, marble-look porcelain tile, a recessed niche and a frameless sliding glass door. The hall bath has been refreshed with new fixtures, lighting and an exhaust fan. Separate living, family and dining areas provide flexible space for everyday living and entertaining, and a wood-burning fireplace adds warmth. Additional features include central heating and air conditioning, dual pane windows, an attached 2-car garage with laundry hookups, and a fenced backyard with a storage shed. Conveniently located near shopping, dining and parks, with easy access to I-880 and major Bay Area commute routes.
For sale
$1,368,000
32420 Edith Way, Union City, CA 94587
4beds
1,463sqft
Single Family Residence
Built in 1972
6,000 Square Feet Lot
$1,383,400 Zestimate®
$935/sqft
$-- HOA
What's special
Wood-burning fireplaceFenced backyardFreshly renovated single-level homeNew sink and faucetMarble-look porcelain tileWalk-in showerFreshly painted cabinetry
- 10 days
- 471
- 20
Zillow last checked:
Listing updated:
Listed by:
Chanan Lam DRE #02182550 415-799-2001,
Pathway Realty 415-617-9755
Source: SFAR,MLS#: 426155110 Originating MLS: San Francisco Association of REALTORS
Originating MLS: San Francisco Association of REALTORSFacts & features
Interior
Bedrooms & bathrooms
- Bedrooms: 4
- Bathrooms: 2
- Full bathrooms: 2
Rooms
- Room types: Family Room, Kitchen, Living Room
Primary bedroom
- Features: Ground Floor
- Area: 0
- Dimensions: 0 x 0
Bedroom 1
- Area: 0
- Dimensions: 0 x 0
Bedroom 2
- Area: 0
- Dimensions: 0 x 0
Bedroom 3
- Area: 0
- Dimensions: 0 x 0
Bedroom 4
- Area: 0
- Dimensions: 0 x 0
Primary bathroom
- Features: Shower Stall(s), Tile
Dining room
- Area: 0
- Dimensions: 0 x 0
Family room
- Level: Main
- Area: 0
- Dimensions: 0 x 0
Kitchen
- Features: Quartz Counter, Skylight(s), Stone Counters
- Level: Main
- Area: 0
- Dimensions: 0 x 0
Living room
- Level: Main
- Area: 0
- Dimensions: 0 x 0
Heating
- Central, Natural Gas
Cooling
- Central Air
Appliances
- Included: Dishwasher, Disposal, ENERGY STAR Qualified Appliances, Free-Standing Electric Oven, Free-Standing Refrigerator, Gas Water Heater, Range Hood
- Laundry: Hookups Only, In Garage
Features
- Flooring: Luxury Vinyl Plank, Tile
- Windows: Double Pane Windows
- Number of fireplaces: 1
- Fireplace features: Wood Burning
Interior area
- Total structure area: 1,463
- Total interior livable area: 1,463 sqft
Property
Parking
- Total spaces: 4
- Parking features: Driveway, Attached, Garage Door Opener, Garage Faces Front, Side By Side, Uncovered Parking Spaces 2+, On Site (Single Family Only)
- Attached garage spaces: 2
- Uncovered spaces: 2
Features
- Stories: 1
- Fencing: Back Yard
Lot
- Size: 6,000 Square Feet
- Features: Auto Sprinkler F&R, Shape Regular
- Topography: Level
Details
- Additional structures: Shed(s)
- Parcel number: 483010005300
- Special conditions: Standard
Construction
Type & style
- Home type: SingleFamily
- Property subtype: Single Family Residence
Materials
- Stucco
- Foundation: Concrete
- Roof: Composition
Condition
- Updated/Remodeled
- New construction: No
- Year built: 1972
Utilities & green energy
- Electric: 220 Volts in Kitchen, 220 Volts in Laundry
- Sewer: Public Sewer
- Water: Public
- Utilities for property: Natural Gas Connected, Public, Sewer Connected
Community & HOA
Community
- Security: Carbon Monoxide Detector(s), Double Strapped Water Heater, Smoke Detector(s)
HOA
- Has HOA: No
Location
- Region: Union City
- Elevation: 0
Financial & listing details
- Price per square foot: $935/sqft
- Tax assessed value: $1,021,001
- Price range: $1.4M - $1.4M
- Date on market: 9/26/2026
- Cumulative days on market: 10 days
- Listing terms: Cash,Conventional
- Total actual rent: 0
Estimated market value
$1,383,400
$1.31M - $1.45M
$4,341/mo
Price history
| Date | Event | Price |
|---|---|---|
| 9/26/2026 | Listed for sale | $1,368,000+59.8%$935/sqft |
Source:  SFAR #426155110 Report a problem SFAR #426155110 Report a problem | ||
| 6/15/2017 | Sold | $856,000+1.3%$585/sqft |
Source:  Bay East AOR #40779695 Report a problem Bay East AOR #40779695 Report a problem | ||
| 6/12/2017 | Price change | $845,000+7.1%$578/sqft |
Source: REALTY EXPERTS #40779695 Report a problem | ||
| 6/12/2017 | Pending sale | $789,000$539/sqft |
Source: REALTY EXPERTS #40779695 Report a problem | ||
| 5/2/2017 | Listed for sale | $789,000+326.5%$539/sqft |
Source: Realty Experts #40779695 Report a problem | ||
| 10/26/1995 | Sold | $185,000$126/sqft |
Source: Public Record Report a problem | ||
Public tax history
| Year | Property taxes | Tax assessment |
|---|---|---|
| 2026 | -- | $1,021,001 +2% |
| 2025 | $13,481 -1.3% | $1,000,982 +2% |
| 2024 | $13,659 +3% | $981,360 +2% |
| 2023 | $13,258 +1.6% | $962,118 +2% |
| 2022 | $13,046 +2.3% | $943,255 +2% |
| 2021 | $12,756 +2.3% | $924,763 +1% |
| 2020 | $12,473 -1% | $915,284 +2% |
| 2019 | $12,605 +72.2% | $897,344 +2% |
| 2018 | $7,319 | $879,750 +83.6% |
| 2017 | $7,319 +66.8% | $479,198 +84.6% |
| 2016 | $4,388 +2.1% | $259,608 +1.5% |
| 2015 | $4,298 +3.9% | $255,710 +2% |
| 2014 | $4,136 | $250,701 +0.5% |
| 2013 | -- | $249,570 +2% |
| 2012 | -- | $244,677 +2% |
| 2011 | -- | $239,880 +0.8% |
| 2010 | -- | $238,087 -0.2% |
| 2009 | -- | $238,653 +2% |
| 2008 | -- | $233,974 +2% |
| 2007 | -- | $229,388 +2% |
| 2006 | -- | $224,891 +2% |
| 2005 | -- | $220,482 +2% |
| 2004 | -- | $216,161 +1.9% |
| 2003 | -- | $212,200 +2% |
| 2002 | -- | $208,040 +2% |
| 2001 | $2,843 | $203,960 |
Find assessor info on the county website
Monthly payment
Est. payment
Payment breakdown
Explore the cost of this home by adjusting the details. Changes won't be saved.Climate risks
Neighborhood: 94587
Similar homes
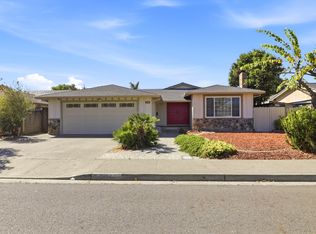
- $1,199,8884 bd2 ba1.3k sqft4413 Ashwood Ct, Union City, CA 94587For Sale
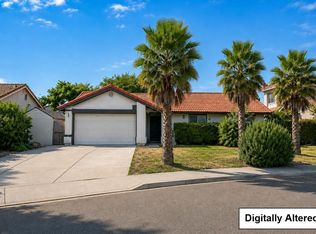 MLS ID #ML82060022, Steven Vien. MLSListings Inc
 - $1,479,0003 bd2 ba1.3k sqft32501 Shiela Way, Union City, CA 94587For Sale
 MLS ID #ML82062251, Raja Dar. MLSListings Inc
 - $1,350,0004 bd2 ba1.5k sqft4624 Delores Dr, Union City, CA 94587For Sale
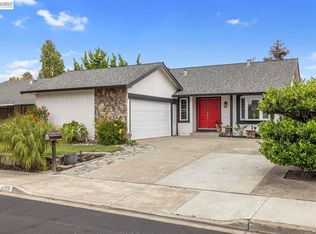 MLS ID #41148803, Miles Lawson. Bay East AOR
 - $1,298,8883 bd2 ba1.3k sqft4513 Birchwood Ct, Union City, CA 94587For Sale
 MLS ID #ML82057876, Maggie Guo. MLSListings Inc
