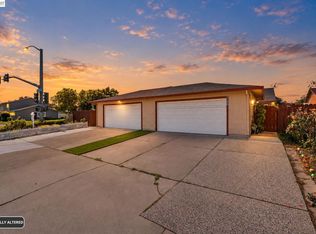
A gorgeous contemporary style KB home located in the desirable California Gallery community. Tastefully remodeled with the finest, high-end finishes embodying sophisticated living and classic design. Enter through large double doors where you are welcomed by a bright and open floor plan. A spacious formal living and dining room magnified by tall picturesque windows, high soaring ceilings all while being immersed in natural light. A newly remodeled kitchen offers a center island and opens to the family room which offers even more living space. Spacious bedrooms and fully remodeled bathrooms exuding style and sophistication. A private backyard with manicured lawn and mature trees adds for great outdoor living. Prime location with easy access to I-880/84/92, BART, Coyote Hills, Alameda Creek Trail, Union Landing and major employers of the Bay Area. Served by the #1 Delaine Eastin Elementary. Open house, Friday, 101/16 from 4 pm to 6pm, Saturday and Sunday from 1:00-4:00PM.
For sale
$1,398,000
4741 Cindee St, Union City, CA 94587
3beds
1,472sqft
Residential, Single Family Residence
Built in 1990
3,676 Square Feet Lot
$1,384,700 Zestimate®
$950/sqft
$43/mo HOA
What's special
Center islandTall picturesque windowsHigh soaring ceilingsNewly remodeled kitchenImmersed in natural lightSpacious bedroomsGreat outdoor living
- 27 days
- 597
- 46
Zillow last checked:
Listing updated:
Listed by:
Navi Dhillon DRE #01886473 510-541-1124,
Realty Experts,
Steve Dhillon DRE #01155708 510-812-2882,
Realty Experts
Source: Bay East AOR,MLS#: 41150555
Facts & features
Interior
Bedrooms & bathrooms
- Bedrooms: 3
- Bathrooms: 3
- Full bathrooms: 2
- Partial bathrooms: 1
Rooms
- Room types: 0.5 Bath, Main Entry, 3 Bedrooms, 2 Baths, Primary Bedrm Suite - 1, Family Room, Dining Room, Kitchen, Living Room, Primary Bathroom, Primary Bedroom
Bathroom
- Features: Shower Over Tub, Tile, Updated Baths, Solid Surface, Stall Shower, Window
Kitchen
- Features: Breakfast Nook, Counter - Solid Surface, Dishwasher, Electric Range/Cooktop, Kitchen Island, Microwave, Oven Built-in, Refrigerator, Updated Kitchen
Heating
- Forced Air
Cooling
- Central Air
Appliances
- Included: Dishwasher, Electric Range, Microwave, Oven, Refrigerator, Gas Water Heater
- Laundry: In Garage
Features
- Formal Dining Room, Breakfast Nook, Counter - Solid Surface, Updated Kitchen
- Flooring: Tile, Vinyl
- Number of fireplaces: 1
- Fireplace features: Family Room
Interior area
- Total structure area: 1,472
- Total interior livable area: 1,472 sqft
Video & virtual tour
Property
Parking
- Total spaces: 2
- Parking features: Attached
- Garage spaces: 2
Features
- Levels: Two
- Stories: 2
- Pool features: None
Lot
- Size: 3,676 Square Feet
- Features: Level, Back Yard, Front Yard, Side Yard
Details
- Parcel number: 48311557
- Special conditions: Standard
- Other equipment: Irrigation Equipment
Construction
Type & style
- Home type: SingleFamily
- Architectural style: Contemporary
- Property subtype: Residential, Single Family Residence
Materials
- Siding - Other
- Foundation: Slab
- Roof: Tile
Condition
- Existing
- New construction: No
- Year built: 1990
Details
- Builder name: KB Home
Utilities & green energy
- Electric: No Solar
- Sewer: Public Sewer
- Water: Public
Community & HOA
Community
- Security: Smoke Detector(s)
- Subdivision: Calif Gallery
HOA
- Has HOA: Yes
- Amenities included: Other
- Services included: Management Fee, Reserve Fund, Other
- HOA fee: $129 quarterly
- HOA name: Ca. Gallery of Union City
- HOA phone: 925-249-8800
Location
- Region: Union City
Financial & listing details
- Price per square foot: $950/sqft
- Tax assessed value: $507,219
- Price range: $1.4M - $1.4M
- Date on market: 10/7/2026
- Listing agreement: Excl Right
- Listing terms: Cash,Conventional
Estimated market value
$1,384,700
$1.32M - $1.45M
$3,948/mo
Price history
| Date | Event | Price |
|---|---|---|
| 10/7/2026 | Listed for sale | $1,398,000$950/sqft |
Source:  Bay East AOR #41150555 Report a problem | ||
Public tax history
| Year | Property taxes | Tax assessment |
|---|---|---|
| 2026 | -- | $507,219 +2% |
| 2025 | $7,133 -5.7% | $497,275 +2% |
| 2024 | $7,564 +3.6% | $487,526 +2% |
| 2023 | $7,300 +2% | $477,968 +2% |
| 2022 | $7,159 +2.3% | $468,597 +2% |
| 2021 | $6,999 +2% | $459,409 +1% |
| 2020 | $6,863 -0.8% | $454,700 +2% |
| 2019 | $6,920 +4.9% | $445,786 +2% |
| 2018 | $6,595 | $437,047 +2% |
| 2017 | $6,595 +3.7% | $428,479 +2% |
| 2016 | $6,356 +6% | $420,078 +1.5% |
| 2015 | $5,999 | $413,768 +2% |
| 2014 | $5,999 | $405,665 +0.5% |
| 2013 | -- | $403,832 +2% |
| 2012 | -- | $395,916 +2% |
| 2011 | -- | $388,152 +0.8% |
| 2010 | -- | $385,252 -0.2% |
| 2009 | -- | $386,168 +2% |
| 2008 | -- | $378,597 +2% |
| 2007 | -- | $371,175 +2% |
| 2006 | -- | $363,899 +2% |
| 2005 | -- | $356,765 +2% |
| 2004 | -- | $349,771 +1.9% |
| 2003 | -- | $343,362 +2% |
| 2002 | -- | $336,629 +2% |
| 2001 | $4,273 | $330,031 |
Find assessor info on the county website
Monthly payment
Est. payment
Payment breakdown
Explore the cost of this home by adjusting the details. Changes won't be saved.Climate risks
Neighborhood: 94587
Nearby schools
Schools provided by the listing agent
- District: New Haven (510) 471-1100
Source: Bay East AOR. This data may not be complete. We recommend contacting the local school district to confirm school assignments for this home.

Similar homes
- $1,479,0003 bd2 ba1.3k sqft32501 Shiela Way, Union City, CA 94587For Sale
 MLS ID #ML82062251, Raja Dar. MLSListings Inc
- $1,498,0004 bd3 ba1.9k sqft32767 Hilmar St, Union City, CA 94587For Sale
 MLS ID #41143121, Navi Dhillon. Bay East AOR
- $950,0003 bd2 ba1.1k sqft31261 Fredi St, Union City, CA 94587For Sale
 MLS ID #41150721, Adi Khatav. Bay East AOR
- $1,398,5003 bd2 ba1.6k sqft5891 Oleander Dr, Newark, CA 94560For Sale
 MLS ID #41151888, Scott Roberts. CCAR
